
What is a passive house (Passivhaus), and how can you tell whether a modular home is one?
Published on 12 July 2026 · Updated on 24 September 2026 · Moduly Homes
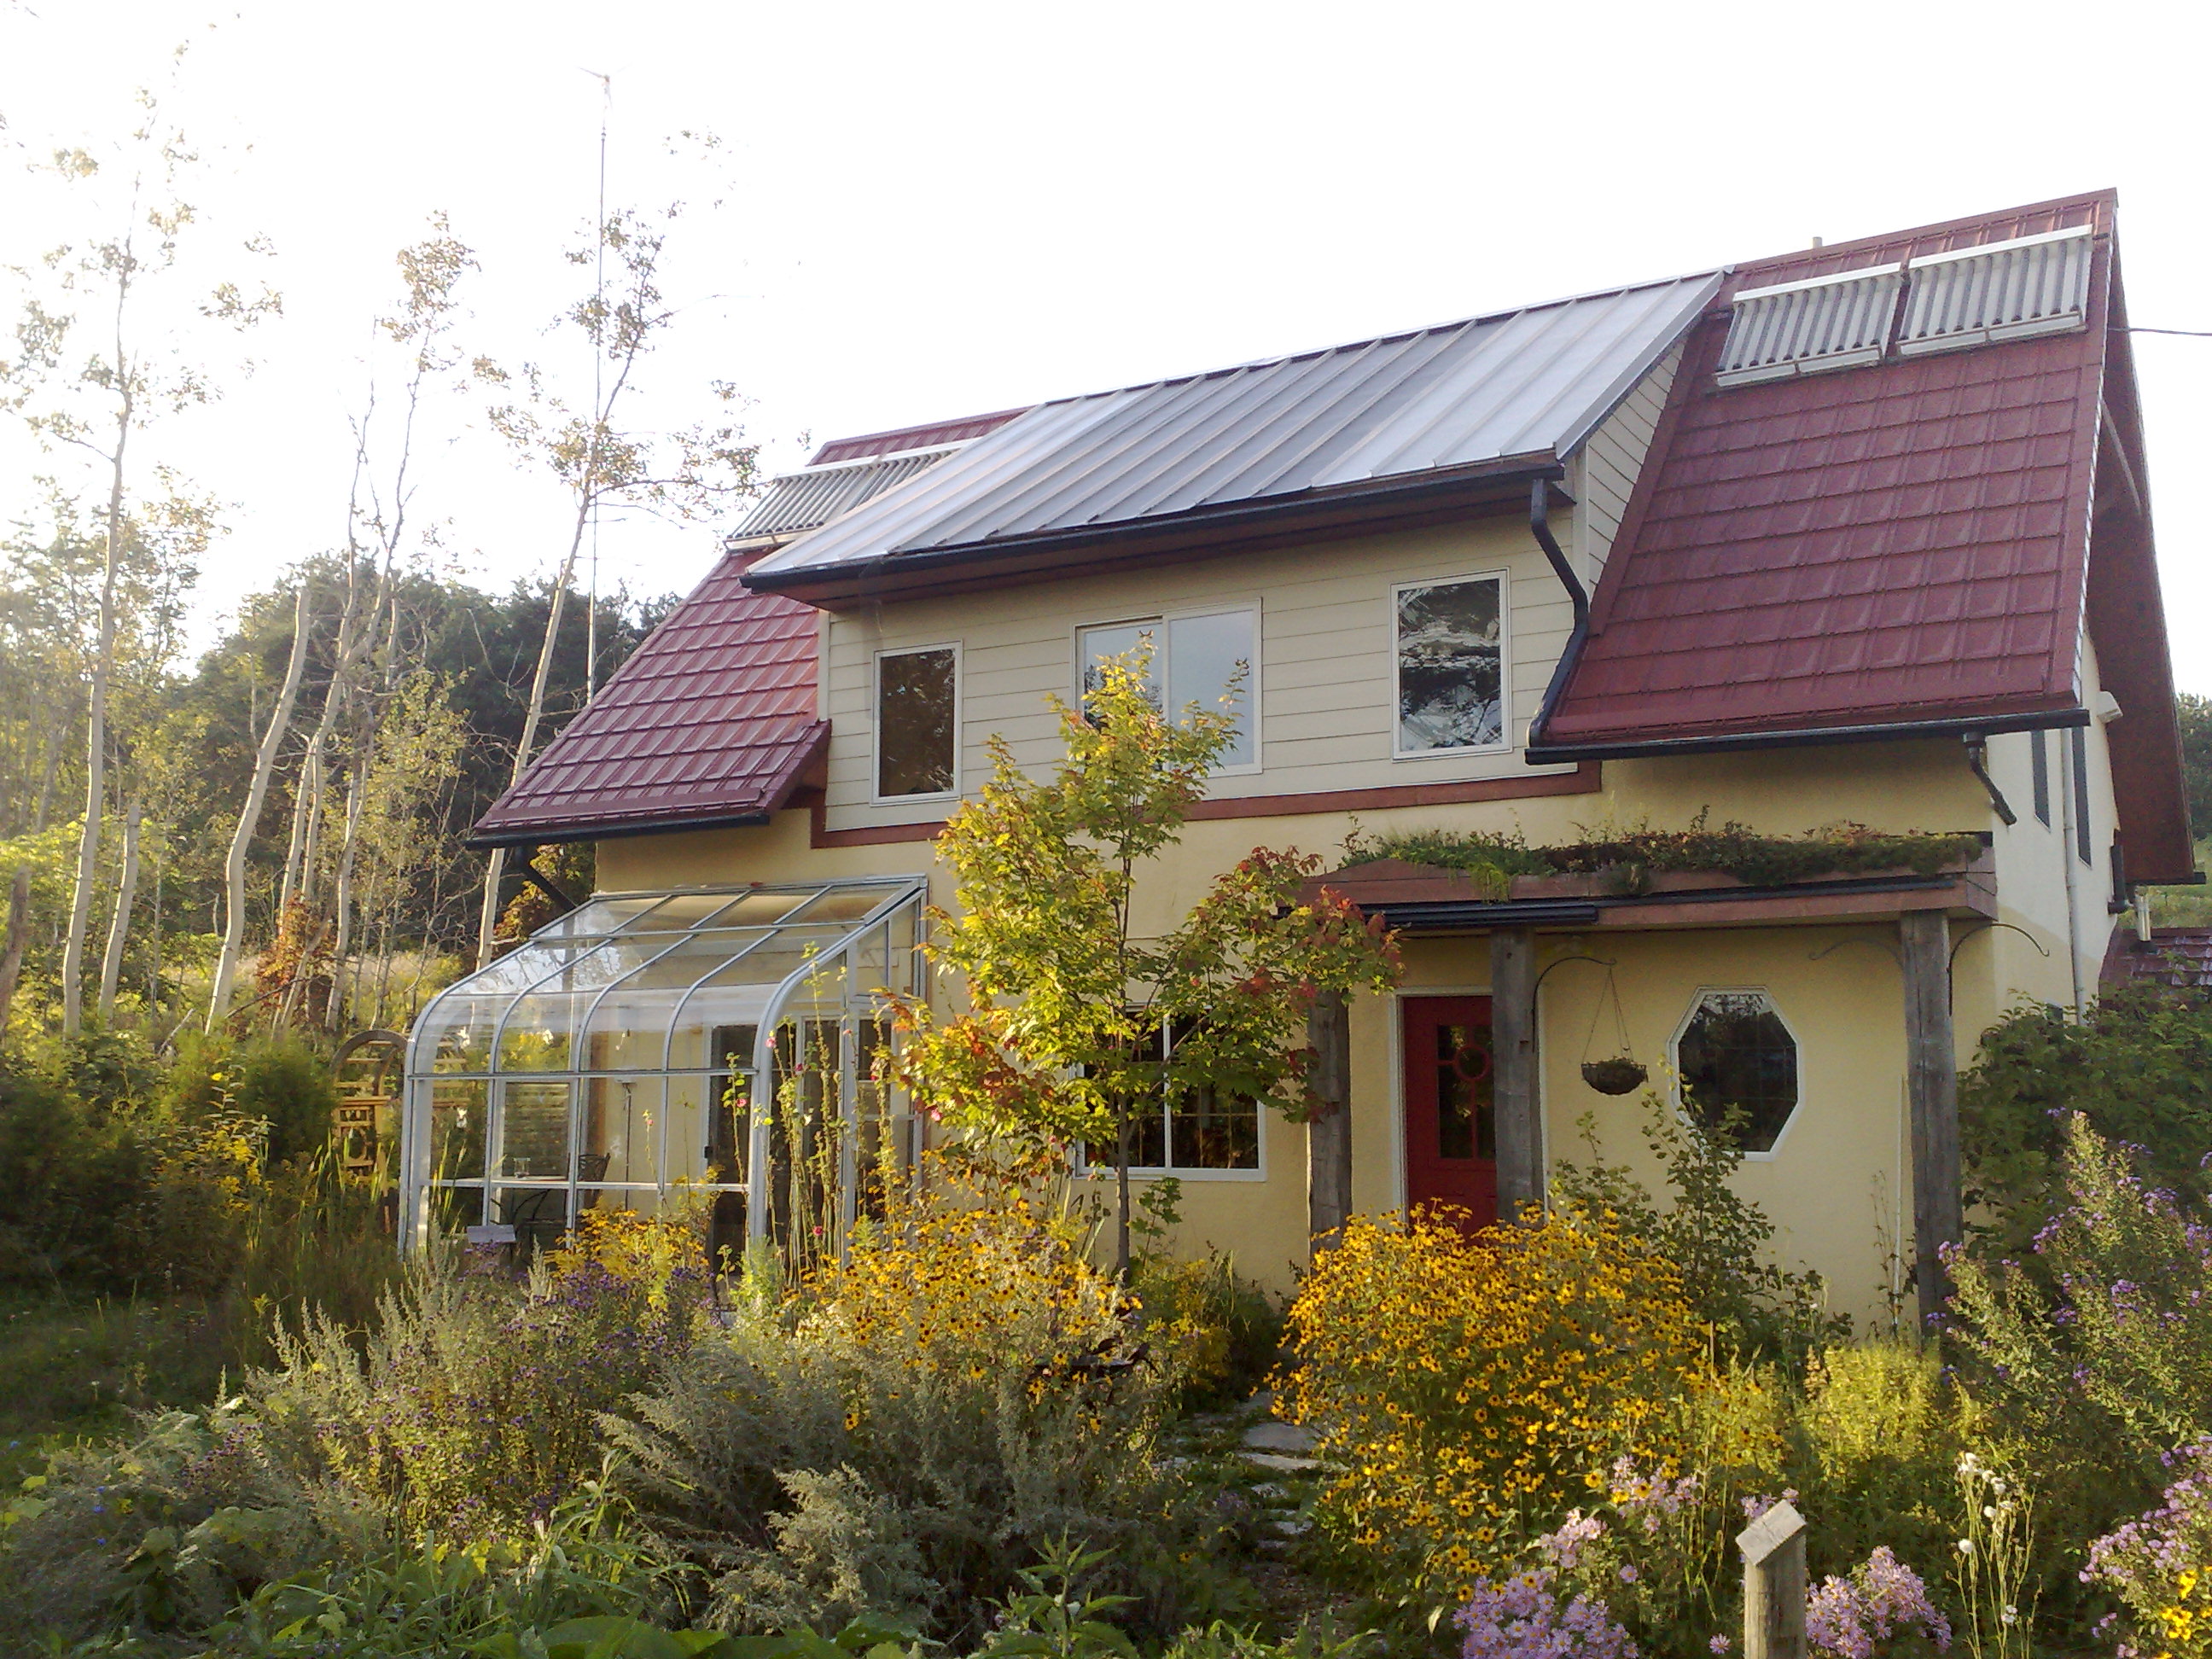
A passive house stays comfortable with the heating and air conditioning barely switched on, and Passivhaus is the label that proves it by measuring the finished house. Prefab and modular homes have it easier than a site build, but a manufacturer calling its house passive does not mean it is certified. Here you will see what the standard requires, what the manufacturers that sell efficiency as their strength include as standard, and what to ask for before signing.
Quick answer
Passivhaus is a certificate, not an adjective: the house uses very little heating (15 kWh per m² per year at most) and passes an on-site airtightness test (0.6 air changes per hour at 50 Pa).
It saves most of the heating and cooling energy: according to the Passive House Institute, up to 90% compared with existing homes and over 75% compared with an average new build.
It costs somewhat more to build: for a detached house, Plataforma PEP put the extra at 8-10% in 2020, and falling.
Each built house is certified, not the catalogue model: an accredited certifier does it, and the house appears on the Passive House Institute's public map.
Ask in writing for your house's certificate, its airtightness test and whether ventilation with heat recovery is included in the price.
| Type of house | Where it loses heat | How it is solved |
|---|---|---|
| Timber (frame or CLT) | Through the joints, if they are not airtight | Continuous airtight membrane |
| Concrete | Through the wall itself, which conducts heat | Continuous external insulation (ETICS) |
| Steel (steel frame and modular) | Through the metal profiles | Continuous insulation outside the profile |
| Container | Through the whole steel skin | Lining it fully, outside or inside |
What is a passive house?
It is a house that needs very little energy to stay comfortable all year round. It does not get there with powerful equipment, but by keeping the heat it already has inside (from the sun, the people, the appliances) with a very well insulated envelope with no air leaks, and by renewing the air with ventilation that recovers that heat.
Passivhaus is the standard that puts numbers on that idea. It was created by Wolfgang Feist, who in 1996 founded the Passive House Institute in Darmstadt (Germany): it sets the criteria and accredits the certifiers. In Spain it is promoted by Plataforma de Edificación Passivhaus (PEP).
The numbers a Passivhaus home has to meet
They are fixed limits, checked on the house (Passive House Institute criteria, 2023):
- Heating: 15 kWh per m² per year at most, or a heating load of 10 W per m².
- Cooling: 15 kWh per m² per year, plus an allowance depending on the climate.
- Airtightness: in the pressure test (Blower Door, at 50 Pa), no more than 0.6 times the house's air escapes in one hour.
- Total energy: 60 kWh of renewable primary energy per m² per year in the Classic class; Plus (45) and Premium (30) also generate renewables.
- Summer: above 25 °C indoors for at most 10% of the hours if there is no air conditioning.
It is calculated with the standard's own tool (PHPP).
Certified house or “built to Passivhaus criteria”: how to tell them apart
The certificate belongs to each built house, not to the model. It is issued by the Passive House Institute or a certifier it has accredited, after reviewing the calculation and the airtightness test of that house once assembled on its plot, and the house is then listed on the institute's public map.
Other things sound similar and are not:
- Certified components (windows, doors, heat recovery units): they help, but they do not certify the house. SchwörerHaus (in Spanish) advertises frames suitable for Passivhaus and rates its houses on the German scale (Effizienzhaus 55).
- The standard as an option: The Concrete Home (in Spanish) guarantees energy rating A in writing and offers Passivhaus as a possibility for the project, with no certificate published.
- In-house scales: Norges Hus's “A++++” is the brand's own, not the Spanish energy performance certificate.
If you are told a house is “passive”, ask for the certificate number and look it up on that map.
What manufacturers of efficient homes include as standard
A very airtight house needs ventilation with heat recovery: without it you have to open windows and lose what you gained. Check whether it is in the price:
- As standard: the Calma by Moodul (in Spanish), a steel modular home with continuous external insulation, comes with an air-source heat pump and heat recovery (€427,500 excluding VAT, turnkey and without foundations).
- Extra: Atlántida Homes (in Spanish) charges for heat recovery as an upgrade, and at Senmar (in Spanish) ventilation is also an extra.
- Unclear: the 162 m² house by MCCM Casas (in Spanish) declares energy rating A (€290,804, fixed price), but does not say whether it has heat recovery.
More houses in passive houses, and their manufacturers, in passive house manufacturers.
The five principles, and why prefab has the edge
The whole standard comes from five design decisions:
- 1Thick, continuous insulation in walls, roof and floor.
- 2No thermal bridges: no columns, edges or profiles through which heat escapes.
- 3An airtight envelope, checked with the pressure test.
- 4Highly insulating windows, well placed and well oriented.
- 5Ventilation with heat recovery: clean air comes in without losing the indoor temperature.
Almost everything depends on executing joints and junctions well, and that is where the factory helps: work is done under cover and with workshop tolerances. But the airtightness test is done with the house assembled, so the joints between modules or panels also count. Where each material loses heat is in the table above.
Windows: what 4-16-4 means and when you need triple glazing
The code on the specification is the glazing in millimetres: 4-16-4 means two 4 mm panes with a 16 mm cavity, which is what insulates (with argon gas, a little more). Of the codes you see most often (3-9-3, 4+6+4 and 4-16-4), 4-16-4 is the most common and the one with the widest cavity; MCCM Casas (in Spanish) fits it with argon in its 162 m² house.
Triple glazing adds a third pane and another cavity, as in the house 104 by Norges Hus (in Spanish) or several SchwörerHaus homes. The standard does not set a specific glass: it requires that you do not feel the cold next to the window, so what you need depends on the climate (in cold climates, almost always triple).
RPT (thermal break) is the insulating barrier inside the frame, key in aluminium.
How much does a passive house save, and how much more does it cost?
It saves most of what a house spends on heating and cooling. The Passive House Institute speaks of up to 90% less than a home in the existing stock and over 75% less than an average new build. In your house it will depend on the climate, the orientation and how you use it, and that is what PHPP calculates for your plot.
It costs somewhat more to build, because of the extra insulation, the windows, the heat recovery unit and the airtightness work. In 2020 Plataforma PEP put it at around 8-10% for a detached house and 5-8% for a block of flats, and falling as the market gains experience.
A passive house is not an exotic luxury: it is a well insulated, airtight and well ventilated house, with numbers that can be checked. Compare passive houses and the manufacturers that sell efficiency as their strength, and ask for your house's certificate, not the brochure's.
Frequently asked questions
Does a passive house need no heating at all?
Almost none: it needs so little that a small backup is usually enough, sometimes through the ventilation air itself, as SchwörerHaus does with a heat pump coupled to the heat recovery unit. What it always needs is mechanical ventilation, because that is what renews the air.
Is a passive house the same as an energy class A or nearly zero-energy house?
No. The letter A is the best grade on the energy performance certificate that every home in Spain must have by law, and nearly zero energy is the minimum the regulations already require of new homes. Passivhaus is a separate label, with its own limits and an airtightness test on the finished house: a house can have an A and not pass Passivhaus.
Are there Passivhaus modular homes?
Yes, the standard can be reached with any system, and factory production makes airtightness easier. But a catalogue has no houses certified before they are built: the certificate is given to each house assembled on its plot, and what a manufacturer can offer is the standard as a project option or components designed for it. The ones that declare it are in passive houses.
Does a passive house have disadvantages?
It costs somewhat more to build, it requires careful orientation and shading so it does not overheat in summer, and the mechanical ventilation needs maintenance (above all, changing the filters). And airtightness is unforgiving: a renovation that pierces the airtight membrane without repairing it makes the house worse.
Sources
Most of the sources are official Spanish documents, in Spanish.
- 1Passivhaus Institut: certificación de edificios y criterios (versión 10c, enero de 2023) · passivehouse.com
- 2Passivhaus Institut: mapa de edificios certificados · database.passivehouse.com
- 3Passivhaus Institut: quiénes son (fundado en 1996 por Wolfgang Feist) · passivehouse.com
- 4BUILD UP (Comisión Europea): ficha del Passivhaus Institut, con el ahorro que declara · build-up.ec.europa.eu
- 5Plataforma de Edificación Passivhaus (PEP) · plataforma-pep.org
- 6Plataforma PEP: certificación Passivhaus de componentes · plataforma-pep.org
- 7El Español (2020): el sobrecoste de un edificio Passivhaus según la Plataforma PEP · elespanol.com
- 8Moduly Homes: casas pasivas y lo que declara cada fabricante · modulyhomes.com