
Timber, steel or concrete frame house: how to choose the system
Published on 17 July 2026 · Updated on 3 October 2026 · Moduly Homes
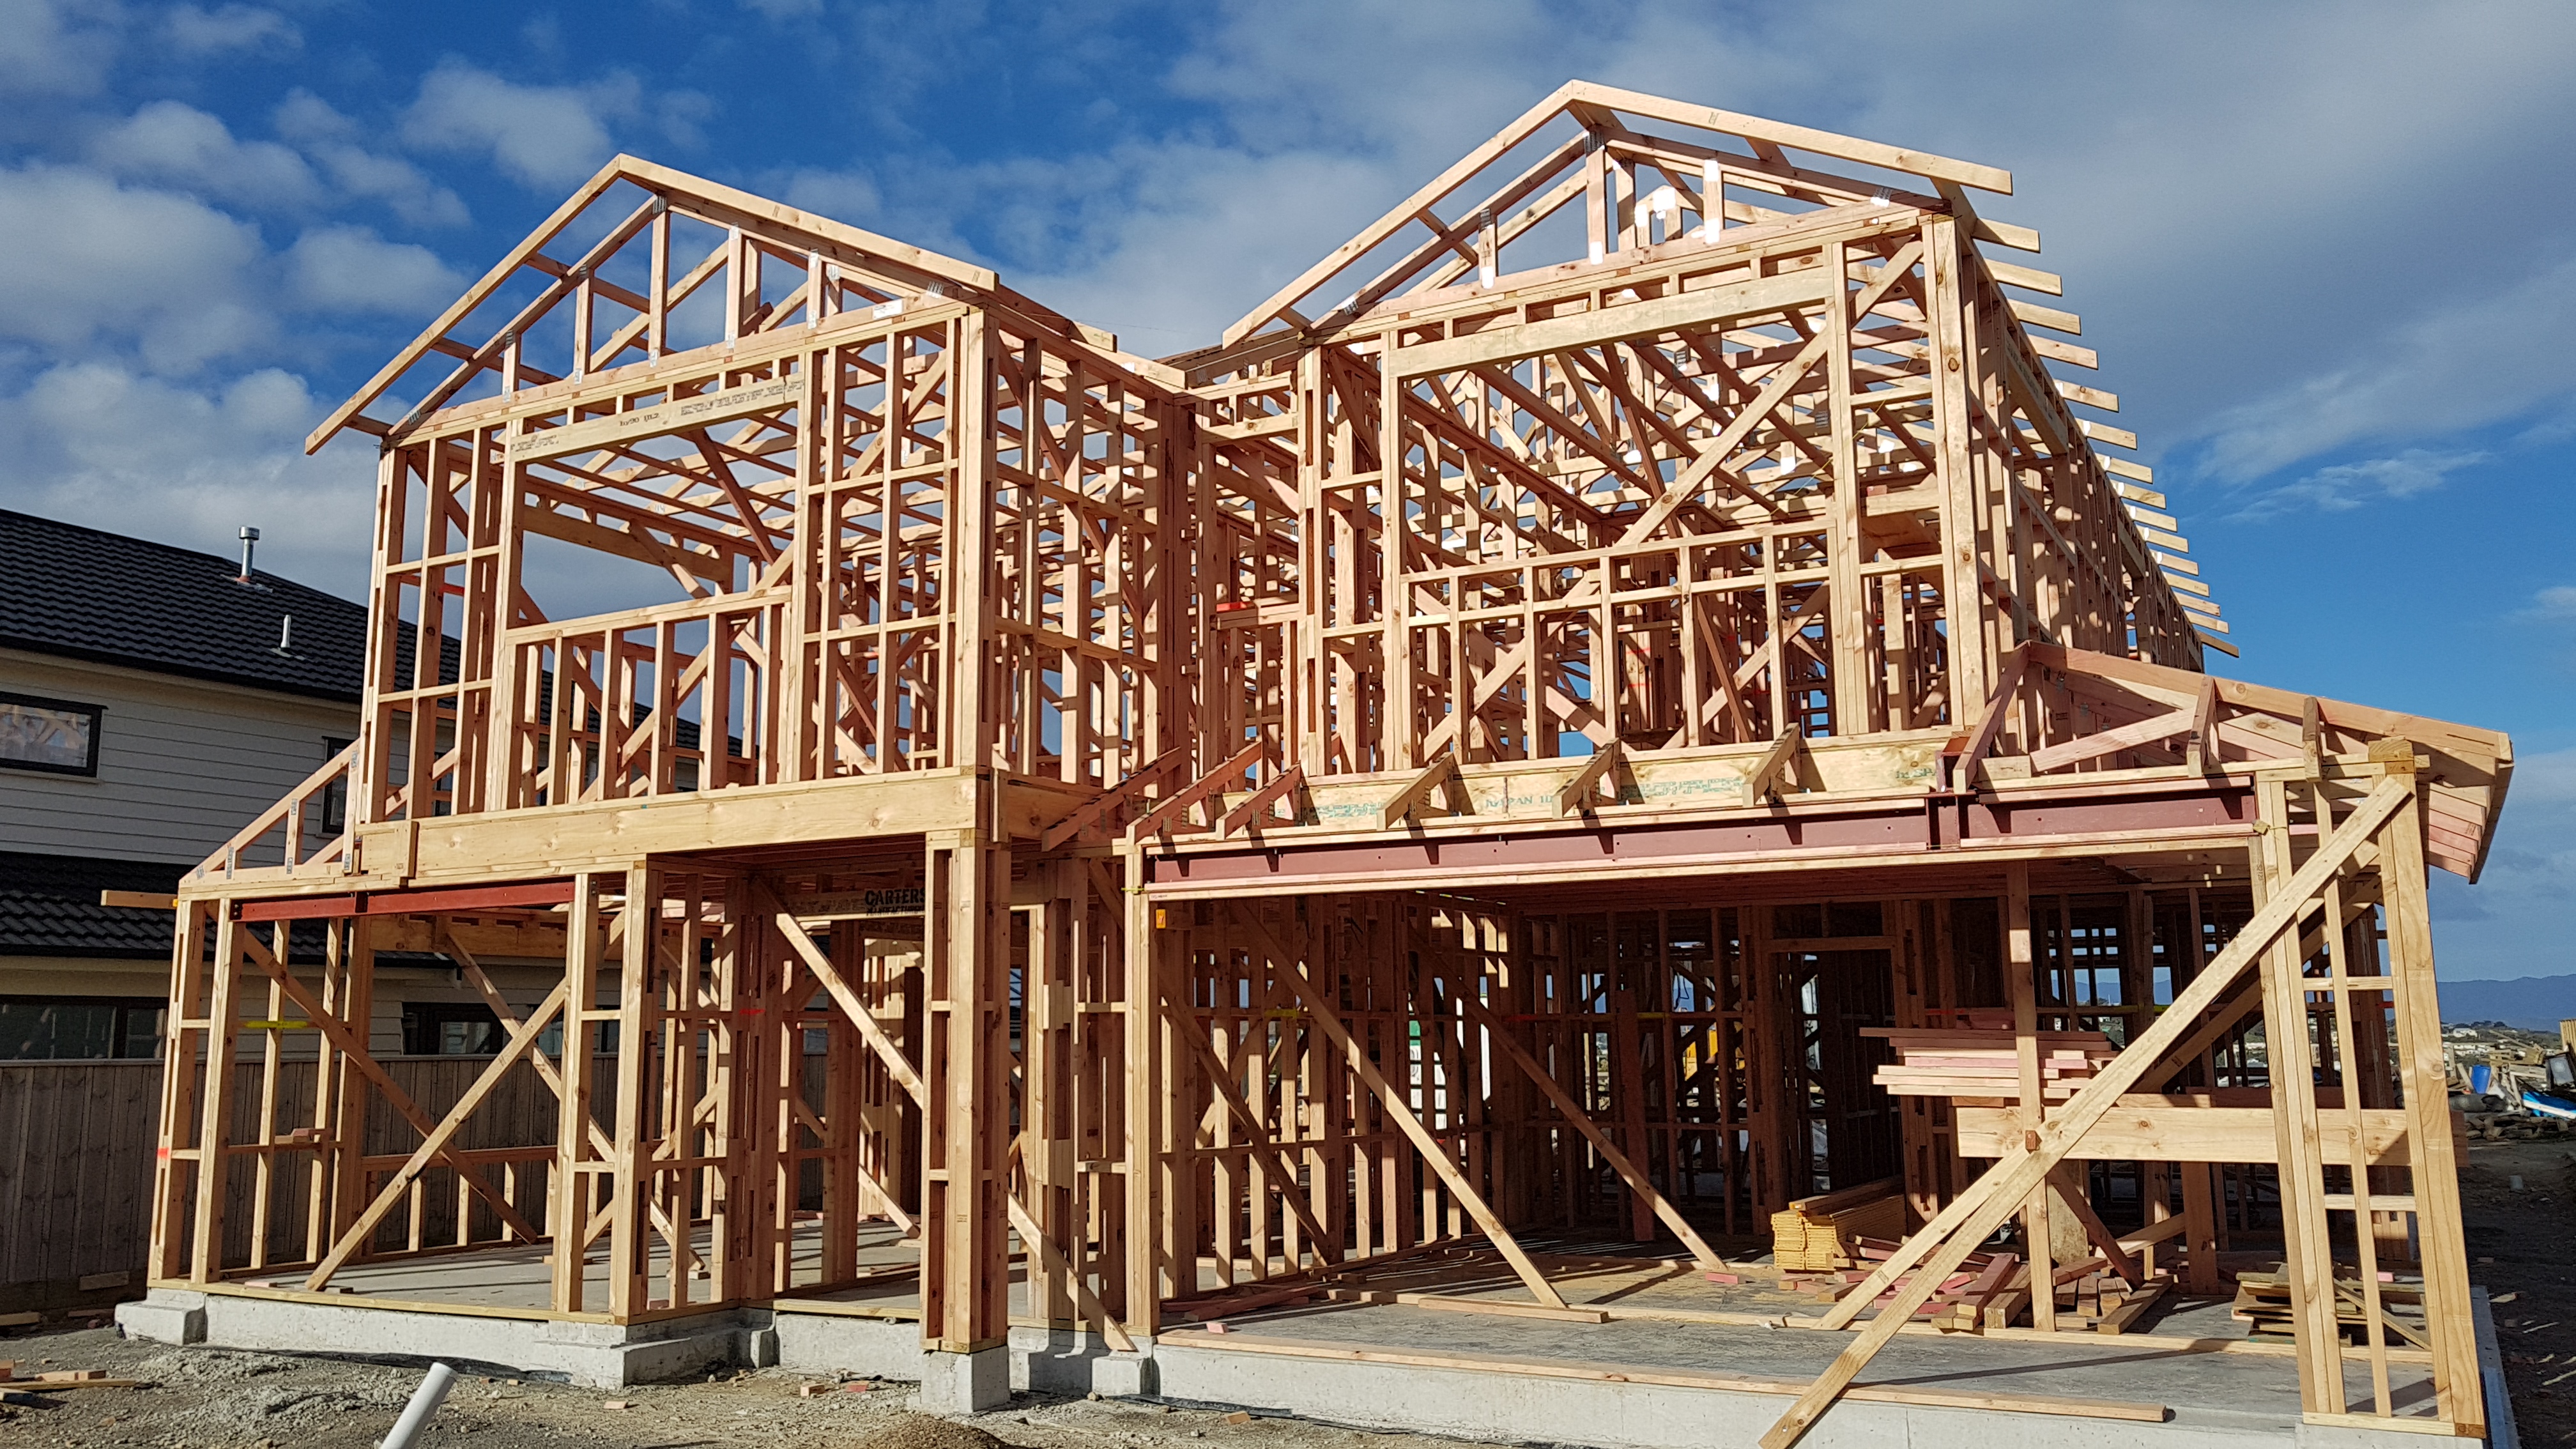
A house with a timber, steel or concrete frame can be just as good to live in. What decides which one suits you is your budget, the access to your plot and the care you are willing to give it. Here you will see what lies behind each label, where each one wins and what to ask before signing.
Quick answer
Concrete is the most expensive per square metre (2,025 €/m² median for turnkey houses, 40 houses from 7 manufacturers), compared with timber (1,267 €/m², 47 houses from 10 manufacturers) and steel (1,606 €/m², 67 houses from 10 manufacturers).
A “timber house” is three different houses: light timber frame, solid timber or logs, and CLT. They do not insulate or need care in the same way.
“Steel” ranges from the mobile home to the steel module finished in the factory. If it sits on a chassis and is not fixed to the ground, it is movable property and the bank will not give a mortgage on it.
For comfort, insulation matters more than the material: the Building Technical Code asks the same of all of them according to the climate of your area.
| Frame | Best point | Watch out for | Maintenance |
|---|---|---|---|
| Timber: light frame | Insulates a lot with a thin wall | Keeping water out of the wall | Protect any exposed timber |
| Solid timber or logs | Solid, warm wall | Insulates poorly without an added layer | Treat the whole facade every few years |
| Steel: steel frame | Stable, no woodworm or termites | Thermal bridges without outside insulation | Watch for condensation |
| Steel: mobile home or sandwich panel | Quick to install | On a chassis and not fixed, it is movable property | Joints and chassis rust |
| Precast concrete | Stores heat and does not rot | Weight: foundations, lorry and crane | Little: seal cracks and joints |
| Shipping container | Sturdy box, easy to move | Rust and condensation | Anticorrosion paint and checks |
Timber frame house: three houses with the same name
A house with a timber frame can be three different things, and it is worth knowing which one you are being offered before comparing prices.
- Light timber frame (in Spanish): timber studs with the insulation inside the wall, light and assembled dry. It is the system with the most manufacturers; the Senmar T3 (in Spanish) is an example.
- Solid timber or logs (in Spanish): the wall is the timber itself, warm and solid. If you are going to live in it all year, ask what insulation is added: the plank alone is not enough.
- CLT (in Spanish) (cross-laminated timber): solid panels of crossed layers, very airtight. It is still scarce in Spain: there are few factories (five) and much of that timber is imported.
The models are in timber prefab houses.
Steel structure: from the steel frame to the mobile home
“Steel” covers houses that have nothing in common.
- Steel frame (in Spanish): the same skeleton as the light timber frame, but with light galvanised steel profiles. As steel conducts heat, ask whether the insulation wraps the profiles on the outside.
- Steel modules: boxes of profiles that arrive almost finished from the factory, such as the Cube 150 (in Spanish).
- Mobile home and sandwich panel: panels with an insulating core on a chassis, quick to install. If it is going to be your home, first check how it is financed in mortgage for a prefab house.
- Shipping container: the same steel, with the shape and size of a shipping container.
The models are in steel prefab houses.
Concrete: the closest thing to a conventionally built house
Precast concrete arrives as panels or as reinforced concrete modules, such as MCCM's 115 m² house with terrace (in Spanish), and it is the closest thing to a traditional house.
- Its mass stores heat and releases it slowly (thermal inertia): it softens the heat of the day and the cold of the night, and it pays off more where that difference is large than in a weekend house.
- Before choosing it, check the access to your plot: its parts need a large lorry and a crane, and with poor access the work becomes more expensive or unfeasible.
The models are in concrete prefab houses, and the system, in precast concrete (in Spanish).
Modular house or panels: the other decision
Modular is not a material: it is how the house arrives. A modular house leaves the factory in almost finished boxes (timber, steel or concrete) that are joined on the plot on foundations already built. A panel house arrives as walls and floors that are assembled there.
- The module leaves very little work on the plot, but each box travels by lorry: if it exceeds the normal road dimensions it needs a special traffic permit, and the lorry and the crane must be able to reach the plot.
- Panels travel flat and get into a plot with difficult access more easily.
Those that arrive assembled from the factory are in modular houses.
How much the price per square metre changes with the frame
Concrete costs considerably more per square metre than timber (60 % more, comparing turnkey houses). Containers stay at 1,639 €/m² (25 houses from 3 manufacturers).
If you are going to assemble it yourself or with your builder, timber has plenty on offer as a kit: the parts of the house, to be assembled, without foundations or finishes, at a kit median of 403 €/m² (132 houses from 8 manufacturers). Concrete is not sold as a kit: its heavy parts are assembled by the manufacturer with a crane. Do not put the price of a kit next to a turnkey one: it is a different purchase, with the building work still to be paid.
By size and by what each price includes, cross the figures in the price per square metre comparison tool.
Can you live in it all year? Insulation decides
Yes, with any of the three. The Building Technical Code sets every new home the same limits for insulation and air leakage according to the climate of its area, whatever the material. What separates a comfortable house from one that is not:
- the thickness and quality of the insulation;
- air not leaking through the joints, and no thermal bridges;
- the windows and the ventilation.
Ask about the energy rating and the insulation of each wall (more in insulation in timber houses). And how long each one lasts, in how long a prefab house lasts.
Choose the frame for your plot, your climate and the care you want to give it, and always ask for the technical sheet with the insulation of each wall. Then compare timber, steel and concrete models with their price on Moduly Homes.
Frequently asked questions
How long does a timber, steel or concrete house last?
In Spain, any home is designed to last at least 50 years, whatever the material. With good maintenance, their manufacturers speak of 50 to 100 years for timber, about 100 or more for concrete and more than 100 for steel if it is kept dry; a container stops at 25 to 50.
Does a timber house withstand a fire less well than a concrete one?
The standard does not ask less of it: the structure of a single family home must withstand 30 minutes of fire (R 30, in the Building Technical Code), whether it is timber, steel or concrete. Solid timber burns on the outside at a known rate and the inside keeps bearing the load, so it is sized taking into account what it will lose.
Which frame holds up best near the sea?
Exposed steel and containers suffer most from sea air: the galvanising wears out sooner, and they need paint for marine environments and more frequent checks. Timber and concrete hold up well if water does not get in: sealed joints and cracks repaired in time.
Does the frame material change the mortgage?
No. What matters to the bank is whether the house is real estate (fixed on your own land and with a permit) or movable property, like a mobile home that can be taken elsewhere. The first is financed like any new home, whether timber, steel or concrete; the second goes with a personal loan.
Sources
Most of the sources are official Spanish documents, in Spanish.
- 1Código Técnico de la Edificación. DB HE, Ahorro de energía (sección HE1, apartado 3.1: límites de la envolvente térmica según la zona climática) · codigotecnico.org
- 2Código Técnico de la Edificación. DB SI, Seguridad en caso de incendio (sección SI 6, tabla 3.1, y anejo E: estructuras de madera) · codigotecnico.org
- 3Código Técnico de la Edificación. DB SE, Seguridad estructural (apartado 1.1: periodo de servicio de 50 años) · codigotecnico.org
- 4BOE. Reglamento General de Vehículos (artículo 14 y anexo IX: dimensiones máximas y autorizaciones especiales) · boe.es
- 5BOE. Código Civil (artículos 334 y 335: bienes inmuebles y bienes muebles) · boe.es
- 6Maderea: construcción con entramados ligeros de madera · maderea.es
- 7Caleba: transmitancia térmica de las casas de madera maciza · caleba.es
- 8Construnews: la construcción industrializada con madera (CLT) en España · construnews.com
- 9Construcciones Laragab: ventajas y desventajas del steel framing · construccioneslaragab.com
- 10ATEG. Ficha técnica sobre la norma UNE-EN ISO 14713 y la corrosión del acero galvanizado · ateg.es
- 11Certificados Energéticos: la inercia térmica en edificios eficientes · certificadosenergeticos.com
- 12The Corten Company: desventajas de las casas prefabricadas de hormigón · thecortenco.com
- 13AMYC: años que puede durar una casa prefabricada de madera · amyc.es
- 14Qcasa: cuánto dura una casa prefabricada de hormigón · qcasa.net
- 15AMYC: vida útil de una casa de contenedores · amyc.es
- 16Moduly Homes: comparador de precios por metro cuadrado de casas prefabricadas · modulyhomes.com