ModulyHomes

Family prefab houses of more than 100 m²

Updated on 3 October 2026 · Data from public sources, each with its link · How we work

Large prefabricated houses for a family to live in all year round, with a bedroom for everyone and plenty of room to be together. Here you can see how each one uses its space (all on the ground floor or with stairs, how much is house and how much is porch) and how far what the manufacturer sells actually goes.

Comparison at a glance

ModelFrom€/m²Floor areaBed.What is includedMaterial
cúbica de dos plantas modelo Marbella 212Viviendas VME€206,800€1,282/m²161.29 m²5TurnkeyConcrete
modular de 205 m² y 5 dormitoriosMCCM Casas€367,103€1,791/m²205 m²5TurnkeyConcrete

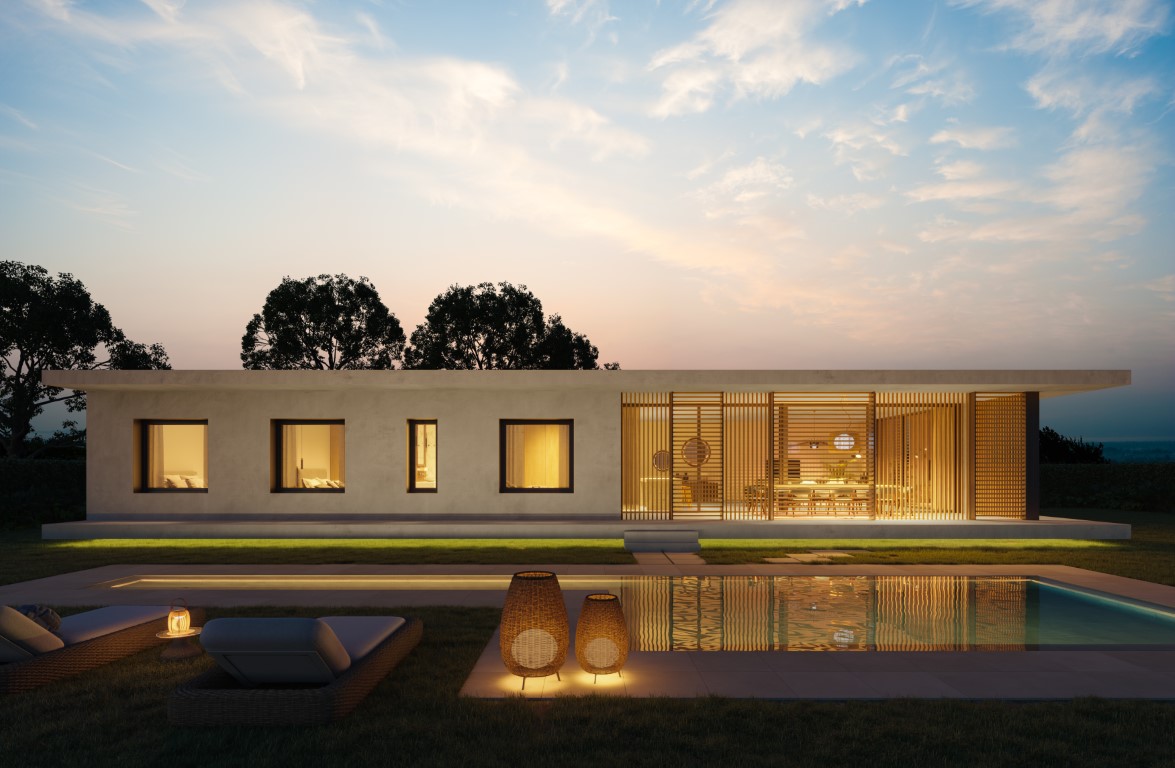
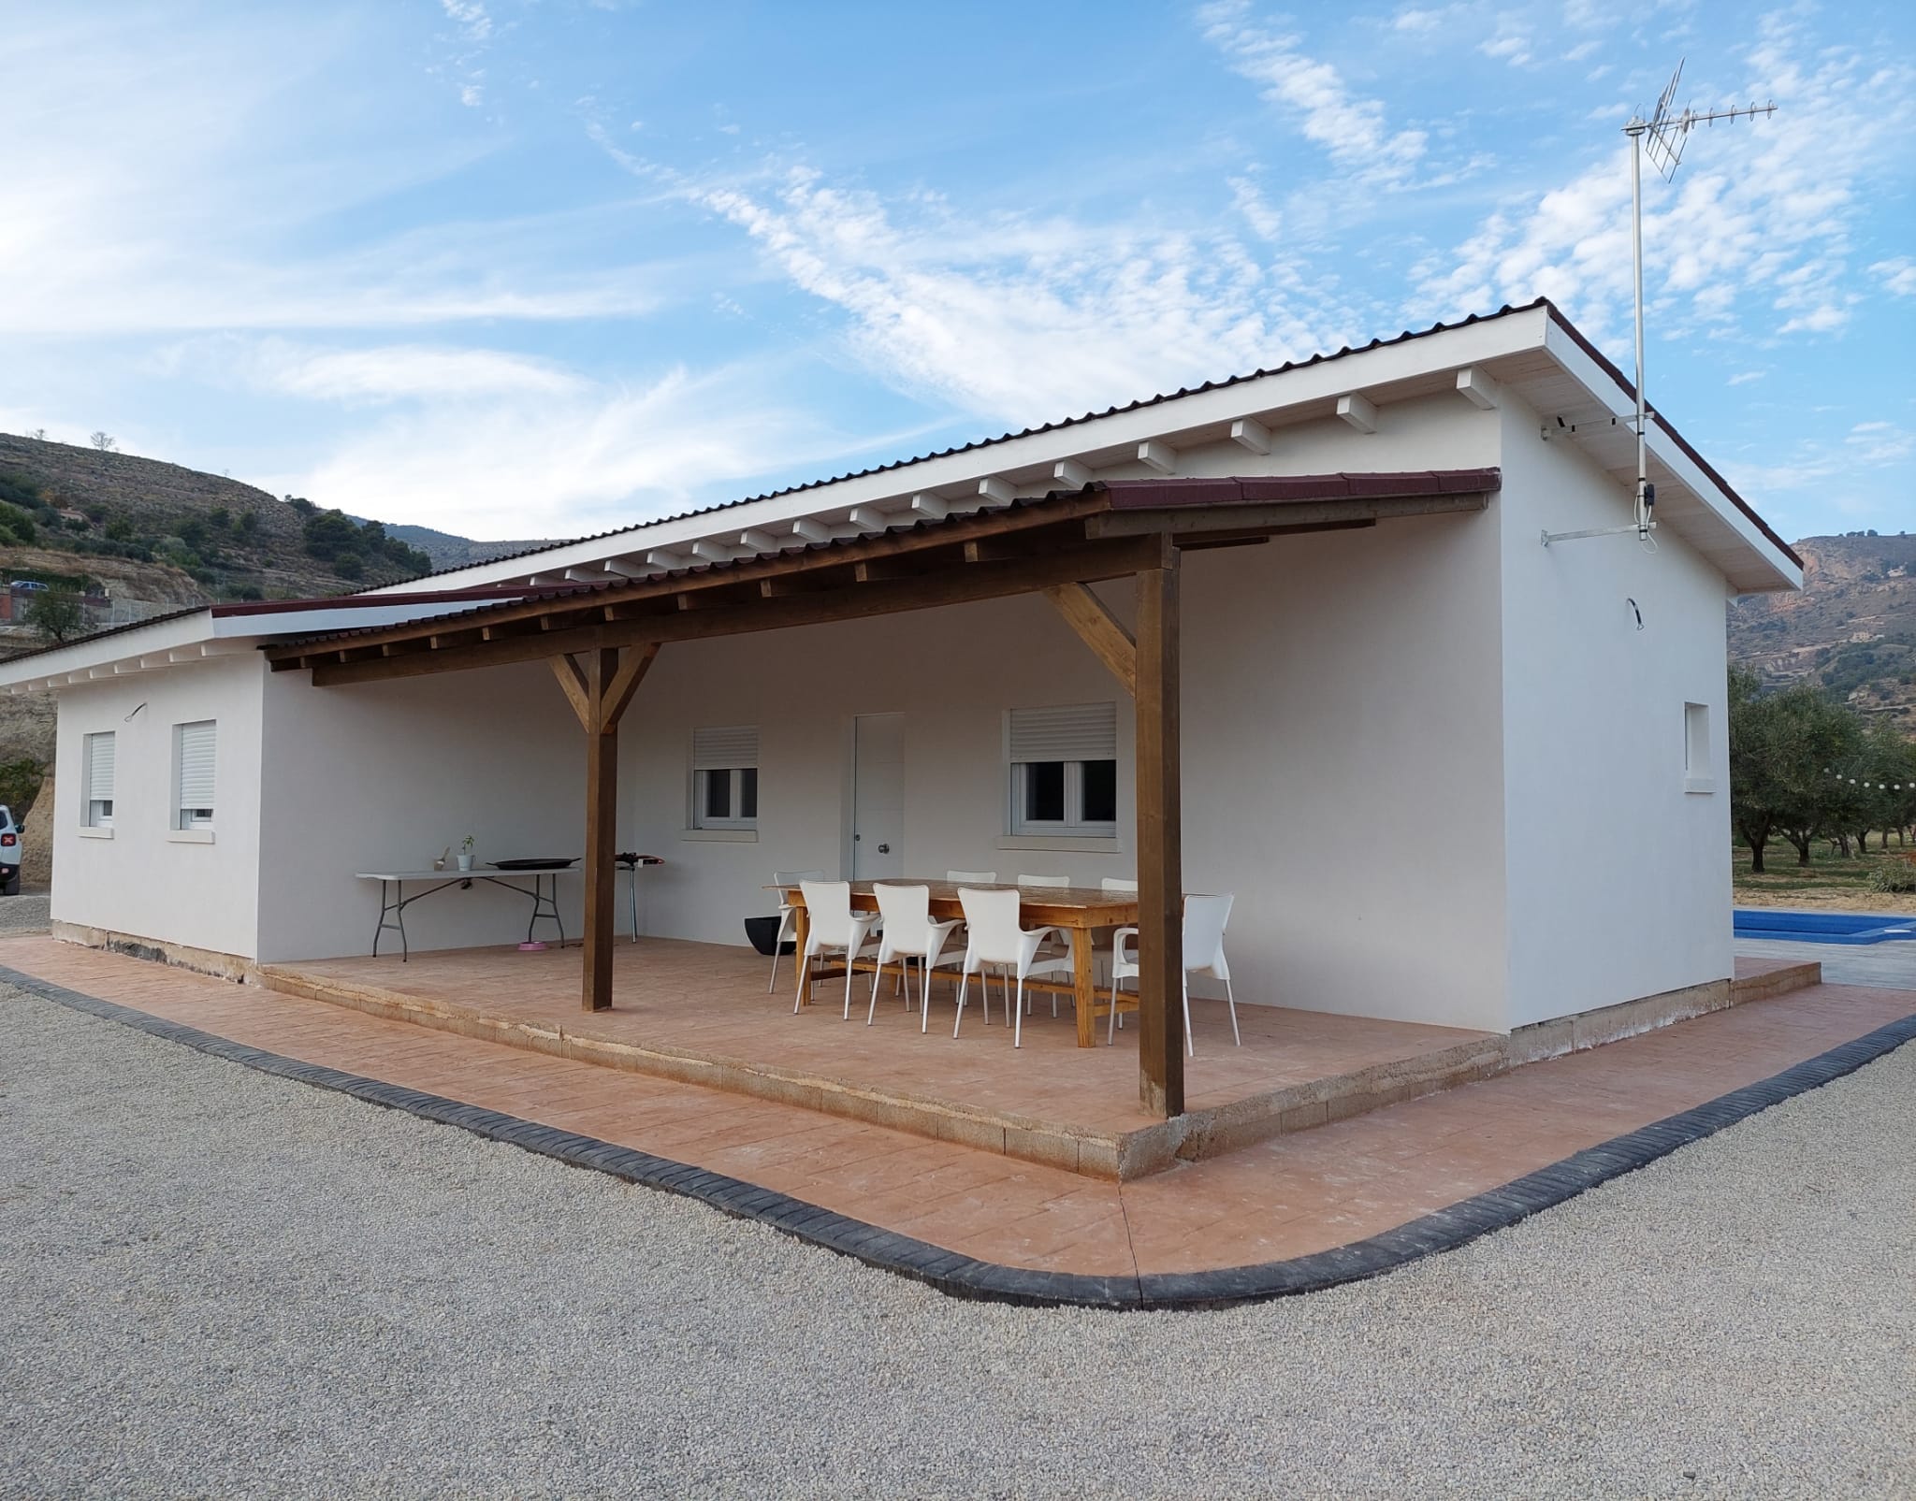
1.Arquima Casa Buger: timber on a single floor, built for a family in Mallorca
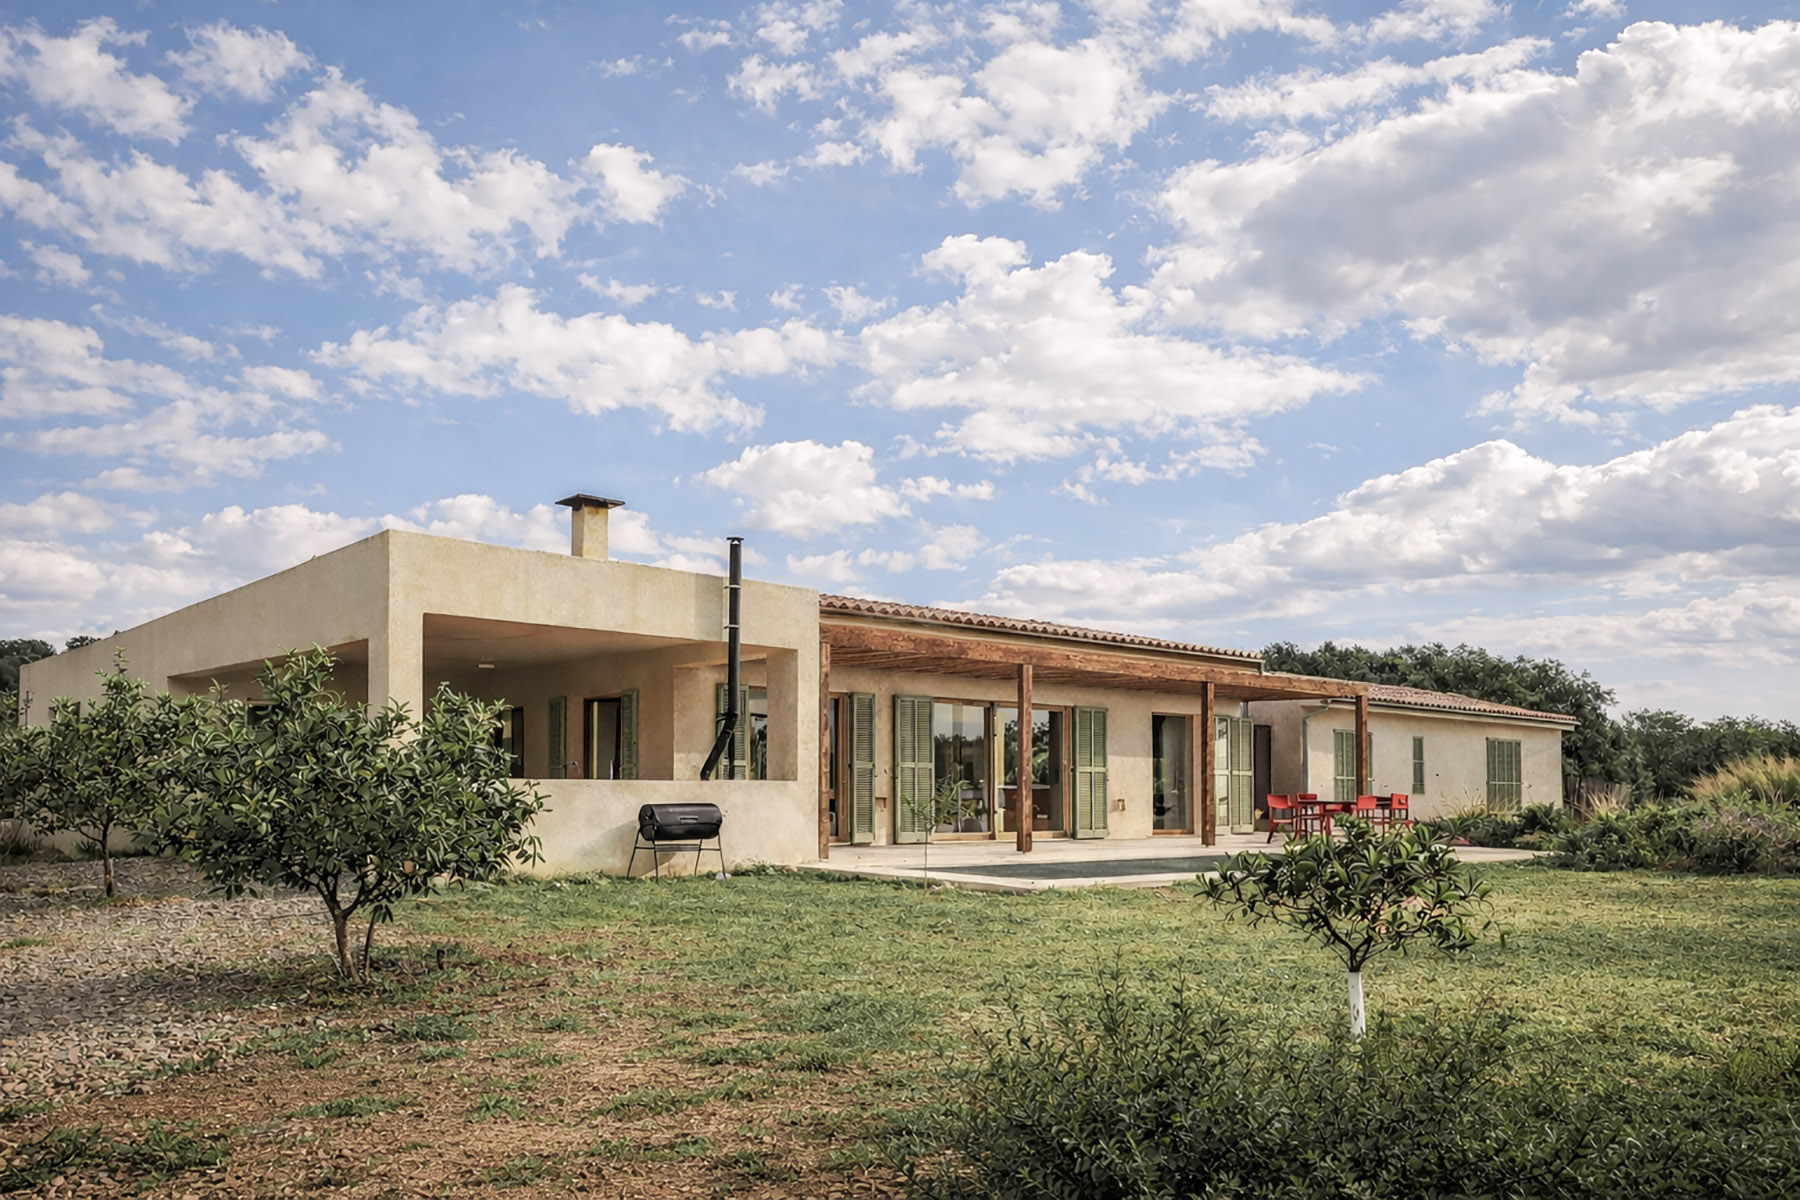
Arquima · 365 m²
365 m²6 bed.5 bath.

It is the single-storey house with the most rooms in the whole list, designed for a large family that does not want stairs.

The house is laid out in strips, with the living area on one side and the bedrooms with their bathrooms on the other, each oriented to the sun, so daytime life does not mix with rest. What Arquima makes and assembles is the timber envelope (structure, insulation and exterior joinery); the final roof finish, the interiors, the services and the floors are contracted separately, and the foundations do not appear in what it offers. It suits a large family with a big plot and the will to coordinate its own build; anyone looking for a fixed price for a finished house has to look elsewhere.

In favour

  • Shade in summer and cross-ventilation from façade to façade through the design itself (porches, overhangs and facing windows)
  • Assembled dry, so it can be extended later

Worth bearing in mind

  • It is the house Arquima built for a family in Mallorca, not a model for sale: yours is designed from scratch
  • Its factory is in Abrera (Barcelona): on the islands the transport has to be added, and its website does not say how much it costs
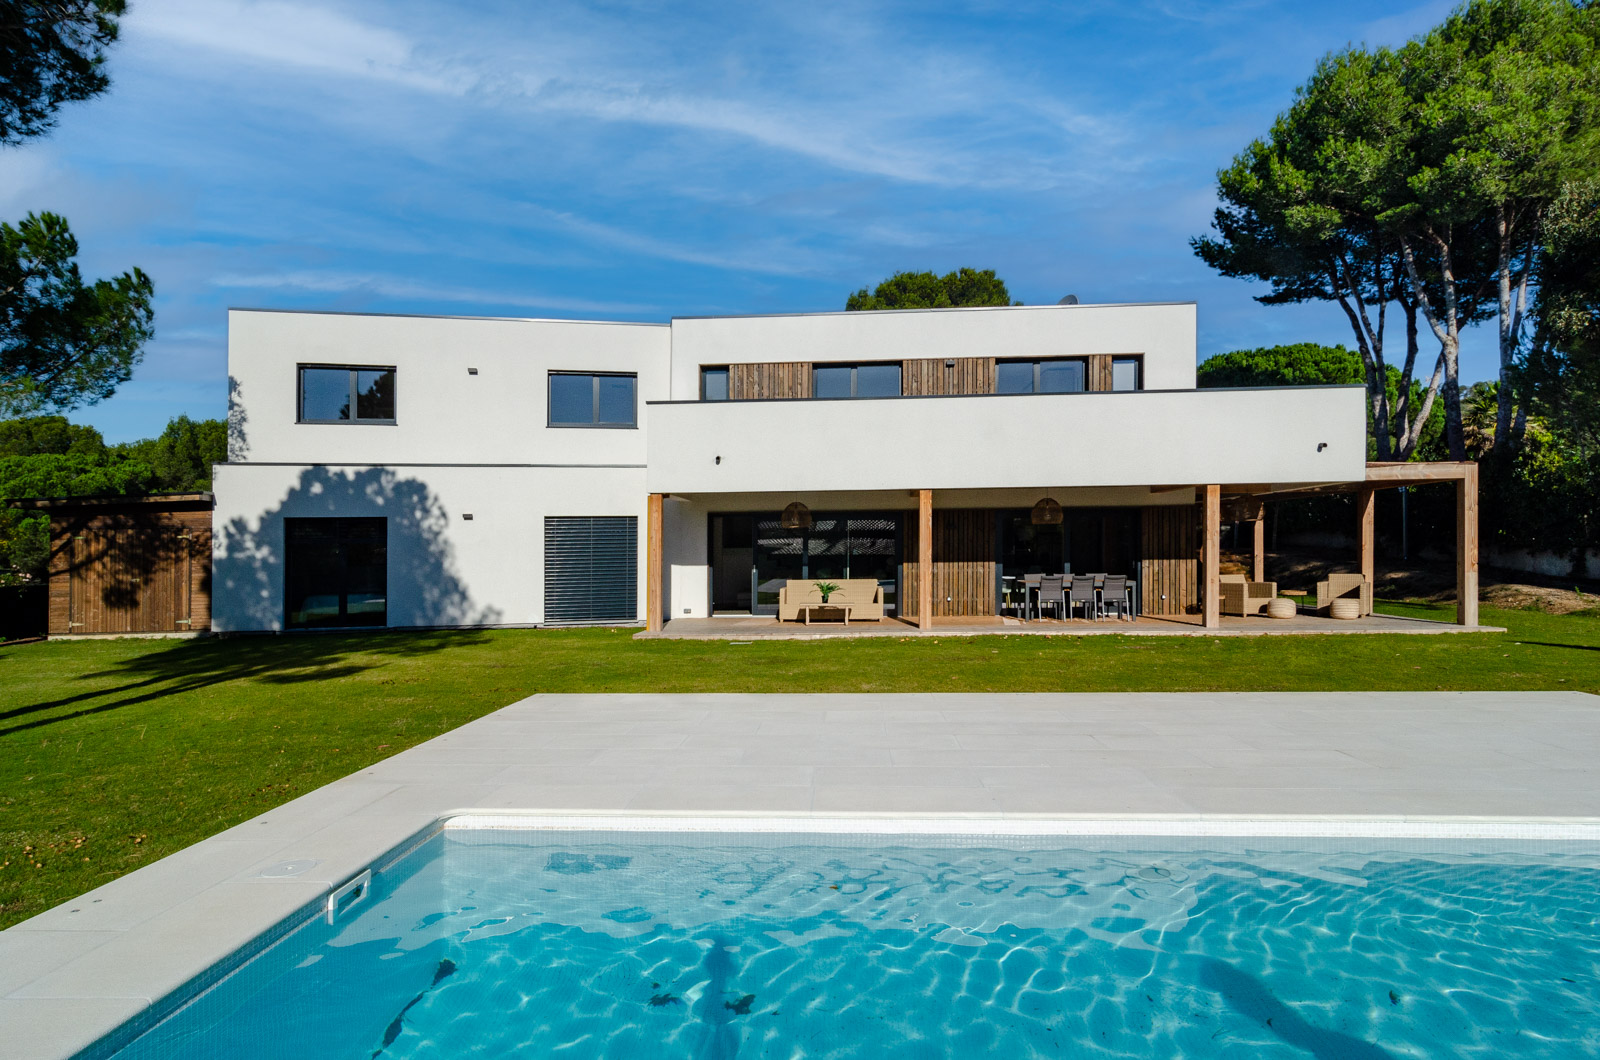
2.Arquima S'Agaró: the suite downstairs and the children upstairs, in timber

Arquima · 288 m²
288 m²6 bed.5 bath.

The only one in the list that its manufacturer presents as designed for the Passivhaus standard, the most demanding one on energy use.

It is the house Arquima built for a client in S'Agaró, on the Costa Brava, and it shows how the company works: it designs every house from scratch, without closed models. What it makes and assembles is the timber envelope; the external insulation with white render that gives the house its look, the interiors and the services are contracted separately. Daytime life faces south through large windows. It suits a family with children that wants the parents on another floor; if someone at home cannot climb stairs, it is not the right one.

In favour

  • Parents and children on different floors: the main suite downstairs and, upstairs, the other bedrooms with a playroom

Worth bearing in mind

  • The six rooms it advertises are five bedrooms and the playroom
  • Passivhaus without a published certificate: its website only says it is designed to meet it

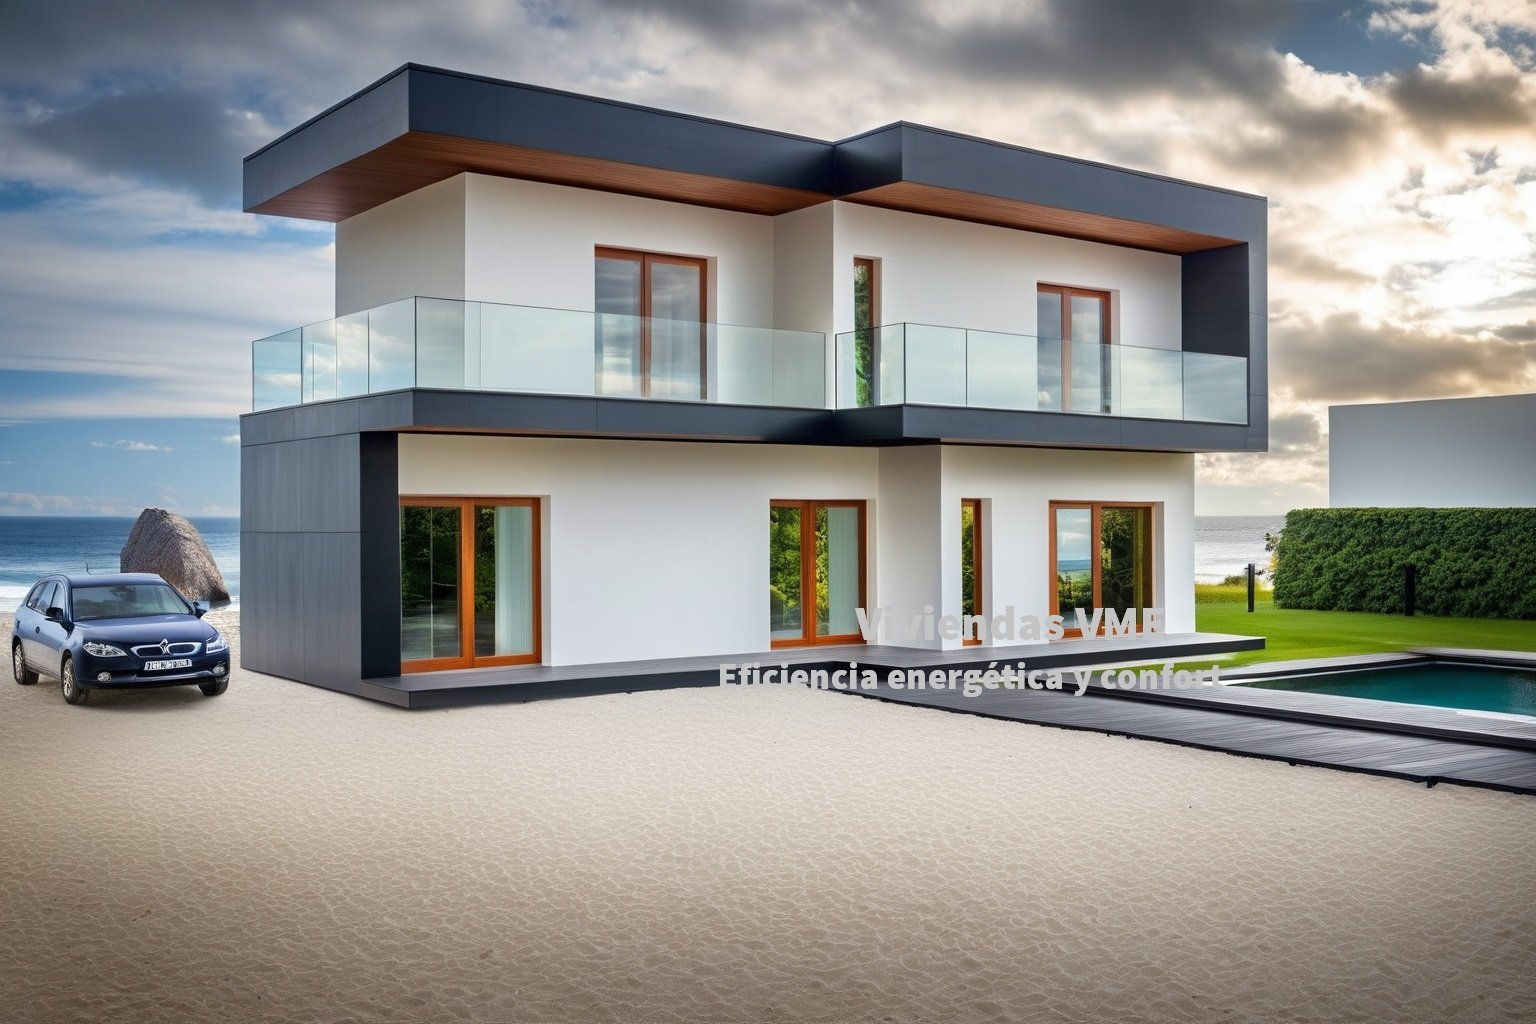
3.Viviendas VME Marbella 212: timber inside, concrete outside and a published price

Cubic two-storey prefab home, Marbella 212 model
from €206,800161.29 m²5 bed.4 bath.

Cheap for a turnkey house: its price per square metre is 22 % below the median for turnkey houses in the catalogue (1,639 €/m², from 137 houses by 21 manufacturers).

The concrete is only the skin: underneath there is a frame of solid and glued laminated timber reinforced with steel, insulated on the outside, which is built on your plot and does not arrive in modules. The price includes the preliminary structural design and a specification of finishes drawn up for your house. The company works from Sueca (Valencia) for the whole of Spain. It suits a large family that wants to start from a published figure and does not mind stairs, because the bedrooms are spread over two floors.

In favour

  • You pay in stages as the work progresses, with no advance payments (according to the manufacturer)
  • Triple-glazed windows as standard

Worth bearing in mind

  • It does not publish how many bathrooms it has: with five bedrooms, ask for the floor plan before comparing
  • Its page does not say whether the price includes VAT, and other models from the brand add it on top
  • It only gives the warranty required by law: no guarantee of its own on top of that

4.MCCM Casas 205: a fixed price that already includes the design project and the kitchen

205 m² modular prefab home with 5 bedrooms
from €367,103205 m²5 bed.4 bath.

It is the one that puts the most into its price in the whole list: design project, professional approval, site supervision, ground surveys, utility connections and the fitted kitchen.

It comes to 1,791 €/m², with the median for turnkey houses in the catalogue at 1,639 €/m² (137 houses by 21 manufacturers), and that price includes paperwork and works that other houses charge separately. The manufacturer estimates about 160 days. It suits a large family that prefers a price that covers almost everything to adding up invoices; anyone looking for life without stairs has other options in this list.

In favour

  • Almost one bathroom per bedroom (four for five)
  • Energy rating A, with external insulation and a heat pump for hot water

Worth bearing in mind

  • Transport is only included within a 250 km radius (its plant is in Náquera, Valencia): further away, you have to ask
  • It does not publish the warranty in years
  • Its website does not specify what the structure is made of: it describes it as modular, insulated on the outside

5.inHAUS Denia 4D 2P: a designer villa with a lot of porch inside its square metres

Prefab concrete house with cantilevers, Denia model
282.46 m²4 bed.3 bath.

A lot of porch: more than a quarter of what it advertises (101 of its 384 m²) is covered outdoor space, and the enclosed house comes to about 282 m² built.

The living room rises to double height and that void takes floor space from the upper storey, so here you pay for volume, design and outdoor space more than for rooms: considerably smaller houses in this same list have the same number of bedrooms. It arrives in concrete and steel modules that leave its Valencia factory almost finished. inHAUS presents itself as turnkey with interior design included, but this model's page does not detail what the price covers. It suits a family that wants a house for entertaining and living outdoors, with a plot to match.

In favour

  • Every bedroom has its own bathroom or one next to it
  • One bedroom with a bathroom on the ground floor, for guests or for anyone who does not want to go upstairs

Worth bearing in mind

  • It counts the guest toilet as a bathroom: there are three full ones and a cloakroom
  • To see the price you have to register on its website, and the model page gives no lead time, warranty or energy rating

6.inHAUS Zamora 4D 1P: all on one floor, around a courtyard

Single-storey concrete design home, Zamora model
306.88 m²4 bed.4 bath.

The only one in the list arranged around a central courtyard: the courtyard brings light and privacy into the house, and there is not a single stair.

It is not one of inHAUS's modular houses: although it calls it a prefab house, the brand places it in its range of site-built houses, in concrete and built on the plot. With all its floor area at ground level, it needs a large plot, even more so with its porches. It suits a family that wants to live on a single level, also with older people at home; anyone with a tight plot will find two-storey houses in this list that fit better.

In favour

  • One bathroom per bedroom, plus a separate guest toilet
  • The kitchen-diner opens onto a covered porch almost as large as itself

Worth bearing in mind

  • To see the price you have to register on its website, and its listing does not say what is included
  • The 377 in its name counts the porches and the courtyard: the enclosed house, the one on the card, is quite a bit smaller

7.Hormipresa L6: bedrooms downstairs and a study to work in upstairs

L6 prefab concrete house with a studio
235.7 m²3 bed.3 bath.

The only one in the list with the whole sleeping area on the ground floor and the upper floor for a study with its own bathroom and terrace: only whoever works from home climbs the stairs.

Here the porches and pergolas are counted separately from the house's square metres, unlike other models from the same brand, so inside it is as big as it claims. It is reinforced precast concrete made in the factory and assembled on the plot, and Hormipresa fixes the price in a preliminary design with the ground surveys already done and handles the building permit. It suits a family of three or four in which someone works from home; if you need four bedrooms plus a study, it falls short.

In favour

  • Plenty of covered outdoor space (83 m² of porches and pergolas)
  • Spacious living and dining room (44 m²) opening onto the porch and the pool

Worth bearing in mind

  • Its website advertises four bedrooms: the fourth is the study upstairs
  • The garage is a pergola: the car is covered, but not enclosed
  • It does not publish a specification of finishes or a warranty

8.Hormipresa X2: three bedrooms and a study, all on the ground floor

X2 single-storey prefab concrete house
171.78 m²3 bed.2 bath.

Everything on one level, study included: it is Hormipresa's stair-free option, whereas the L6 puts the study on the upper floor.

It is reinforced precast concrete made in the factory and assembled on the foundations on your plot, with about seven months of works according to the manufacturer, which gives that lead time for its whole range and without counting the permit. The price is fixed in a preliminary design that already includes the ground surveys, and Hormipresa handles the permit. It suits a family of three or four that wants to live on a single level and work from home; with more children, it is short of bathrooms.

In favour

  • Living room, dining room and kitchen in one large space (55 m²), open to the porch
  • Its own dressing room and laundry room, besides the study

Worth bearing in mind

  • Two bathrooms for three bedrooms and a study, even though its website advertises five
  • Its website advertises it at 233 m² because it adds the porch (61 m²)

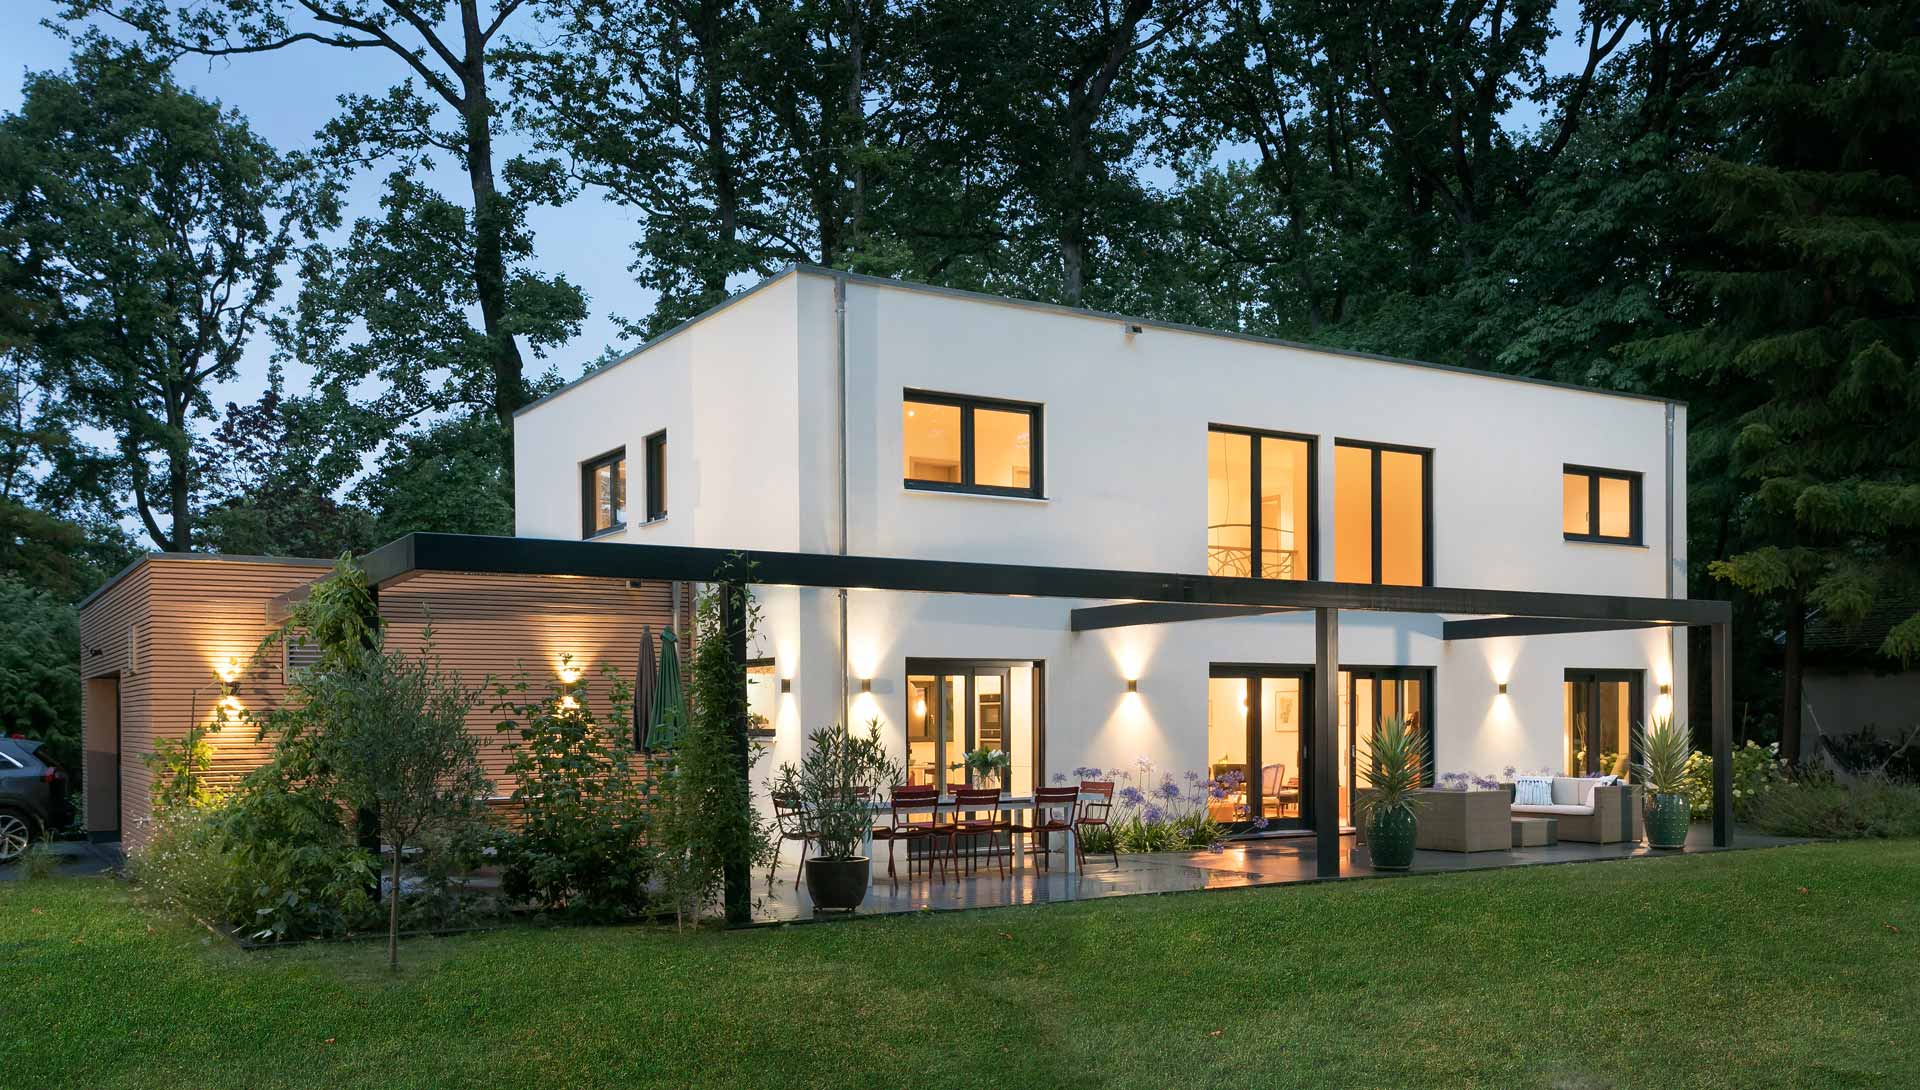
9.SchwörerHaus flat-roof villa: living downstairs, guests upstairs

SchwörerHaus · 219 m²
219 m²4 bed.2 bath.

The only one in the list designed to live a whole lifetime on the ground floor: upstairs are the guest rooms and a cinema room, which open up when the family comes to visit.

It is the house this German manufacturer built for a family on the outskirts of Paris and shows as an example: each one is planned to measure, and you choose how far it goes, from a house you finish inside yourself to one ready to move into. The timber wall is very well insulated and the heating uses the ventilation system with heat recovery. Its price list is for Germany, with German VAT and without the foundations, so it does not help to work out what it would cost here; for Spain it has an adviser in Barcelona. It suits a couple whose children now only come back to visit.

In favour

  • Barrier-free ground floor, with the main bedroom, its dressing room and its bathroom
  • Garage attached to the house, with direct access to the laundry room

Worth bearing in mind

  • Two full bathrooms for four bedrooms (plus two toilets)
  • Its square metres are German net floor area, measured inside the walls: the Spanish built area, which it does not publish, would be larger

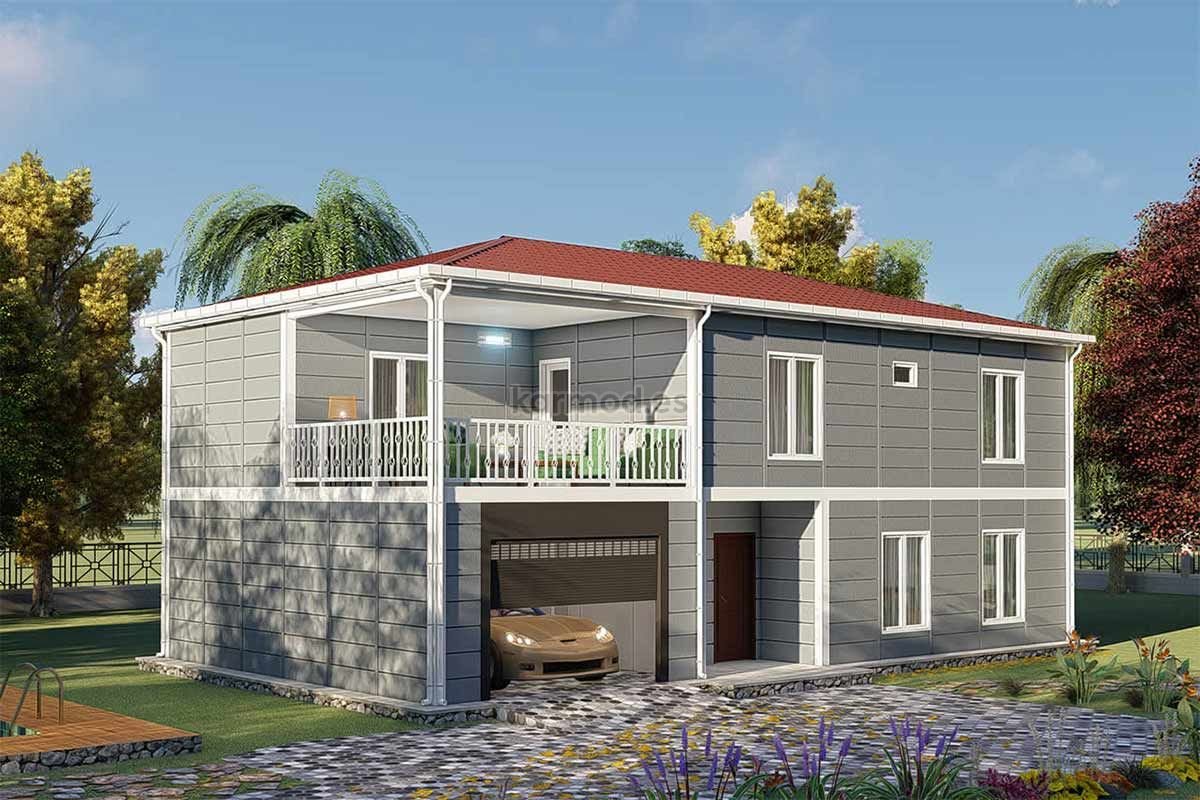
10.Karmod Casa de Acero 202: bolted steel and an integrated garage, made in Turkey

Karmod España · 185 m²
185 m²4 bed.3 bath.

The only steel house in the list: galvanised profiles and panels that arrive dismantled, are bolted onto a slab you build yourself and can be taken apart again.

Its 185 m² include an enclosed garage (34 m²): the home itself is about 151 m², with the bedrooms upstairs and the closed kitchen downstairs. Karmod is a Turkish manufacturer with no branch in Spain: whoever asks for a price writes to Istanbul, it only publishes prices on its Turkish website and in lira, and it is not stated whether a quote would include transport, assembly or VAT. It suits someone looking for a light, demountable structure who is willing to handle an import; anyone who wants the manufacturer close by has other options in this list.

In favour

  • One bathroom on the ground floor and two next to the bedrooms
  • Maintenance of a painted façade: repainting and checking joints, with no timber to treat

Worth bearing in mind

  • Designed with Turkish loads and standards: the structure must be recalculated for your plot and the electrical installation redone to legalise it here
  • One of the bedrooms is small (10 m²)
  • The excavation, the ground survey and the water and electricity connections are also on you

Our verdict

Which one to choose? If you want to decide with a figure in front of you, the ones that publish it are turnkey: the Marbella 212 (in Spanish) by Viviendas VME (in Spanish), with a price per square metre below the median for turnkey houses but without saying how many bathrooms it has or whether the price includes VAT, and the 205 m² house (in Spanish) by MCCM Casas (in Spanish), which comes to 1,791 €/m² with the design project, the ground surveys, the utility connections and the kitchen already included. The rest are quoted to measure.

Everything on the ground floor? The Casa Buger (in Spanish), the inHAUS Zamora (in Spanish) and the Hormipresa X2 (in Spanish) have no stairs, and the SchwörerHaus villa (in Spanish) keeps the upper floor for visitors. If someone works from home, the Hormipresa L6 (in Spanish) gives them a whole floor. For a large family, the Arquima (in Spanish) houses (the Buger and the S'Agaró (in Spanish)) have the most rooms, but they are houses built for its clients, and what Arquima sells is the building envelope. If you are after design and outdoor space more than rooms, the inHAUS Denia (in Spanish). And the Karmod (in Spanish), the only steel one, has nobody in Spain to answer for it.

What is usually included in the price (turnkey) and what is paid separately: Turnkey houses, with what each price covers →

What to sort out beforehand

Frequently asked questions

What should you ask for in the quote for a large house that does not publish a price?

Three things, in writing. What it covers (design project, permit, foundations, utility connections, interiors and VAT), because in this list it ranges from Arquima's timber envelope to MCCM's turnkey house with a kitchen. How many square metres it is calculated on, because porches, a garage or a double-height space can be inside the figure. And the lead time including the permit: the one given by Hormipresa or Viviendas VME applies to their whole range and does not count the paperwork. If the manufacturer is from abroad, also ask which country the price list is for and who answers for it in Spain.

Is a one-storey or a two-storey house better for a family?

One storey avoids stairs and works equally well with small children and with older people, but it takes up more plot: the Casa Buger, the inHAUS Zamora or the Hormipresa X2 need a large site. Two storeys fit a tight plot better and separate day from night. There is a middle ground that works: one bedroom on the ground floor and the rest upstairs, as in the S'Agaró or the SchwörerHaus villa, with the parents' suite downstairs, or in the inHAUS Denia, with a bedroom with bathroom for guests.

Are all the square metres each house advertises living space?

Not always, and in houses of this size the difference matters. The inHAUS Denia counts its porches, which are more than a quarter of the figure; the Hormipresa X2 is advertised on its website with the porch included, while the L6 from the same brand counts it separately; the Karmod includes an enclosed garage; and SchwörerHaus measures inside the walls, as is done in Germany. To compare two houses, always ask for the enclosed living area.