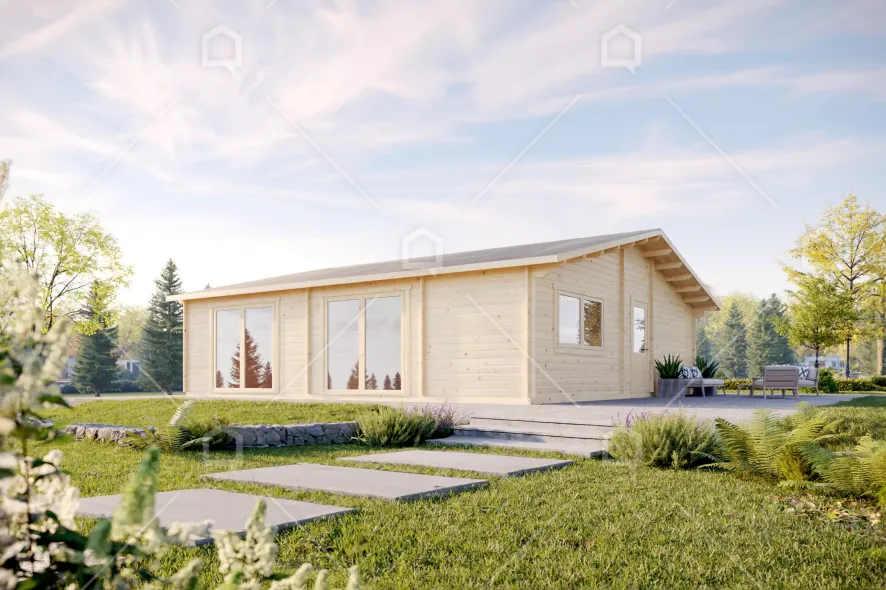
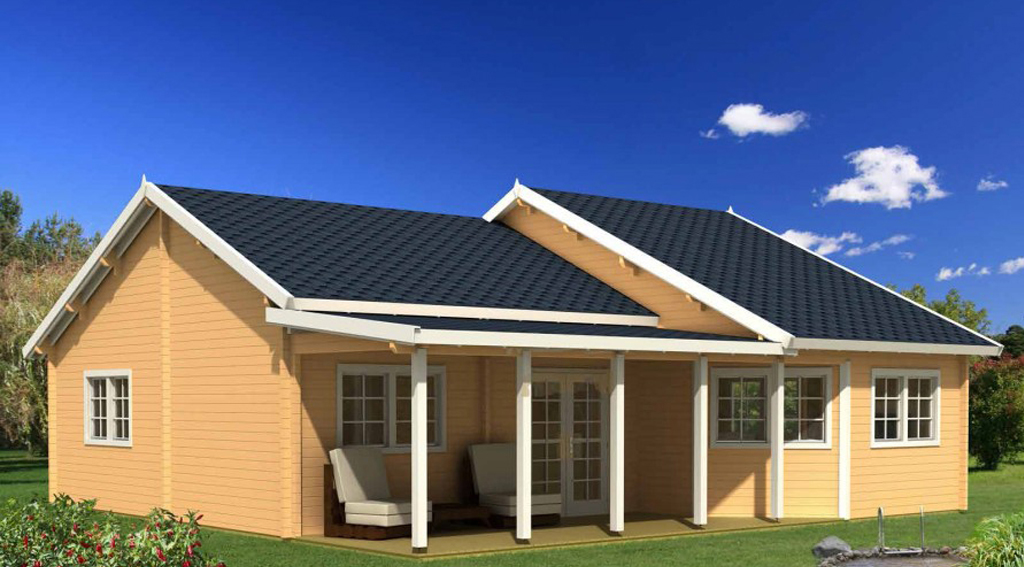
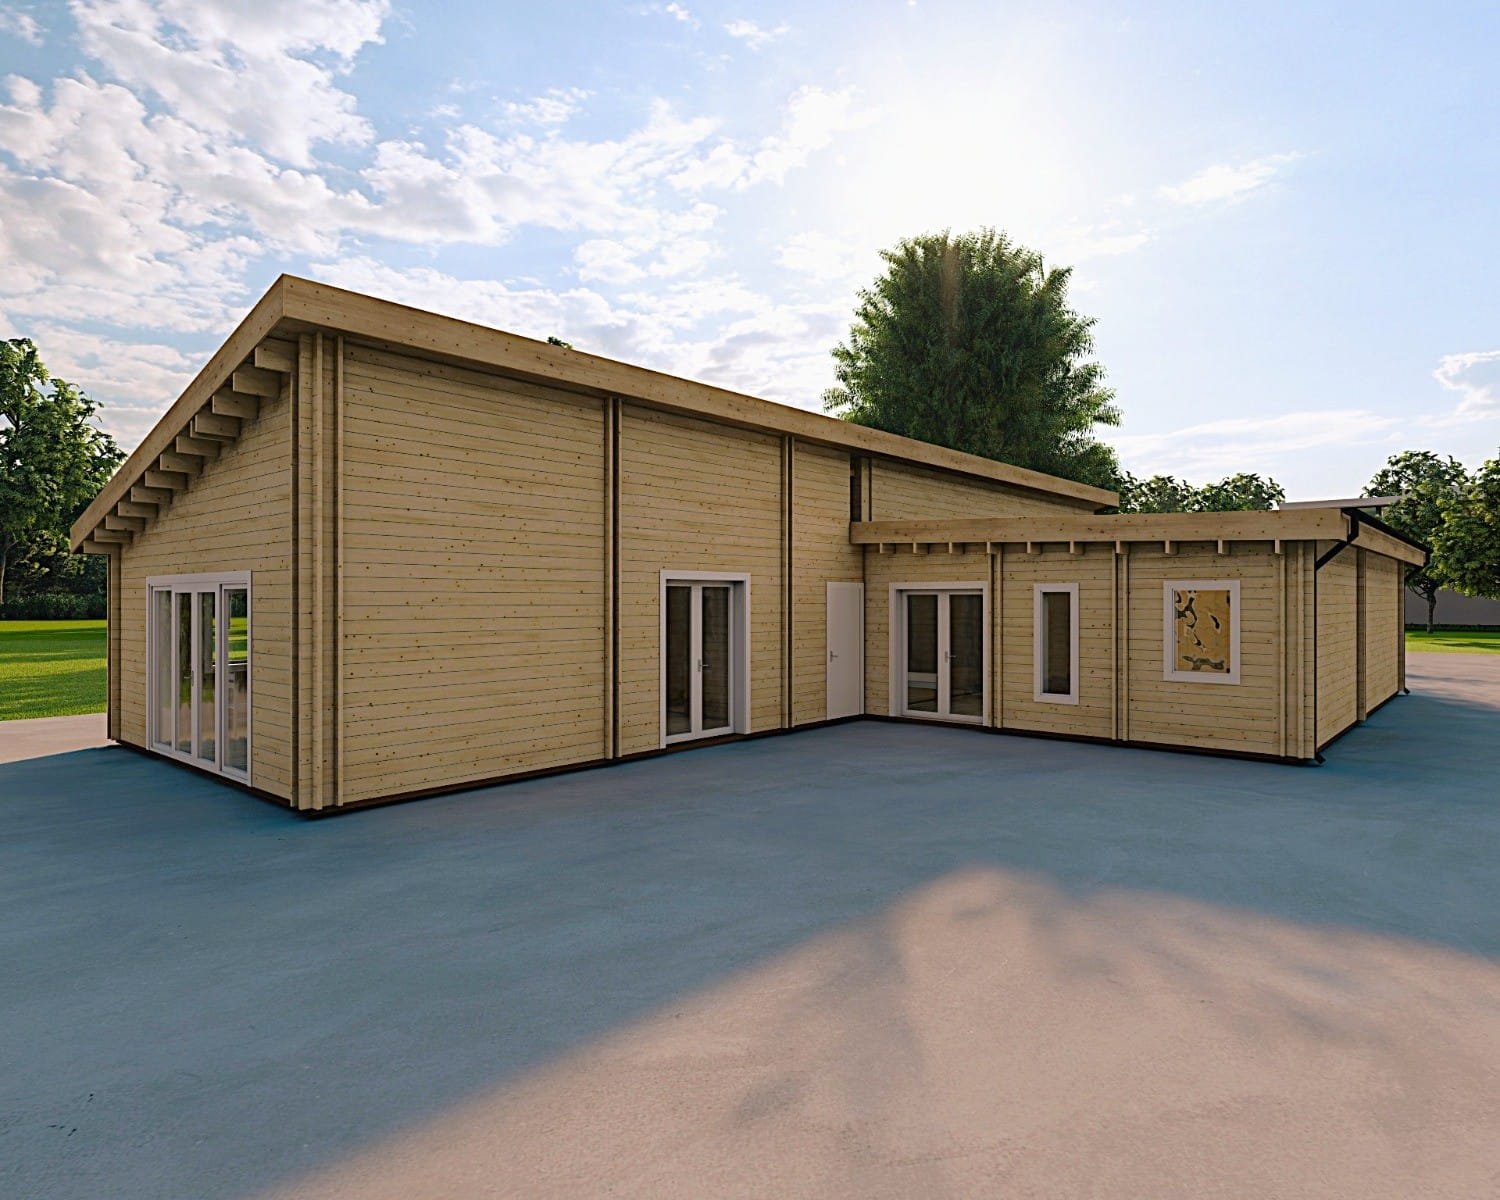
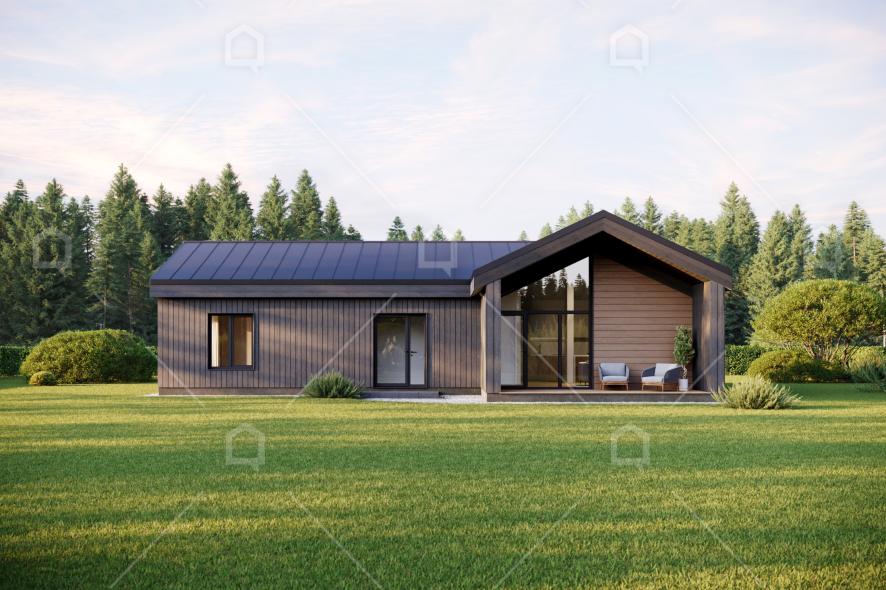
1.Maestro Casas Salerno: an L shape with the porch under the same roof
from €78,754, shell only80 m²3 bed.1 bathroom
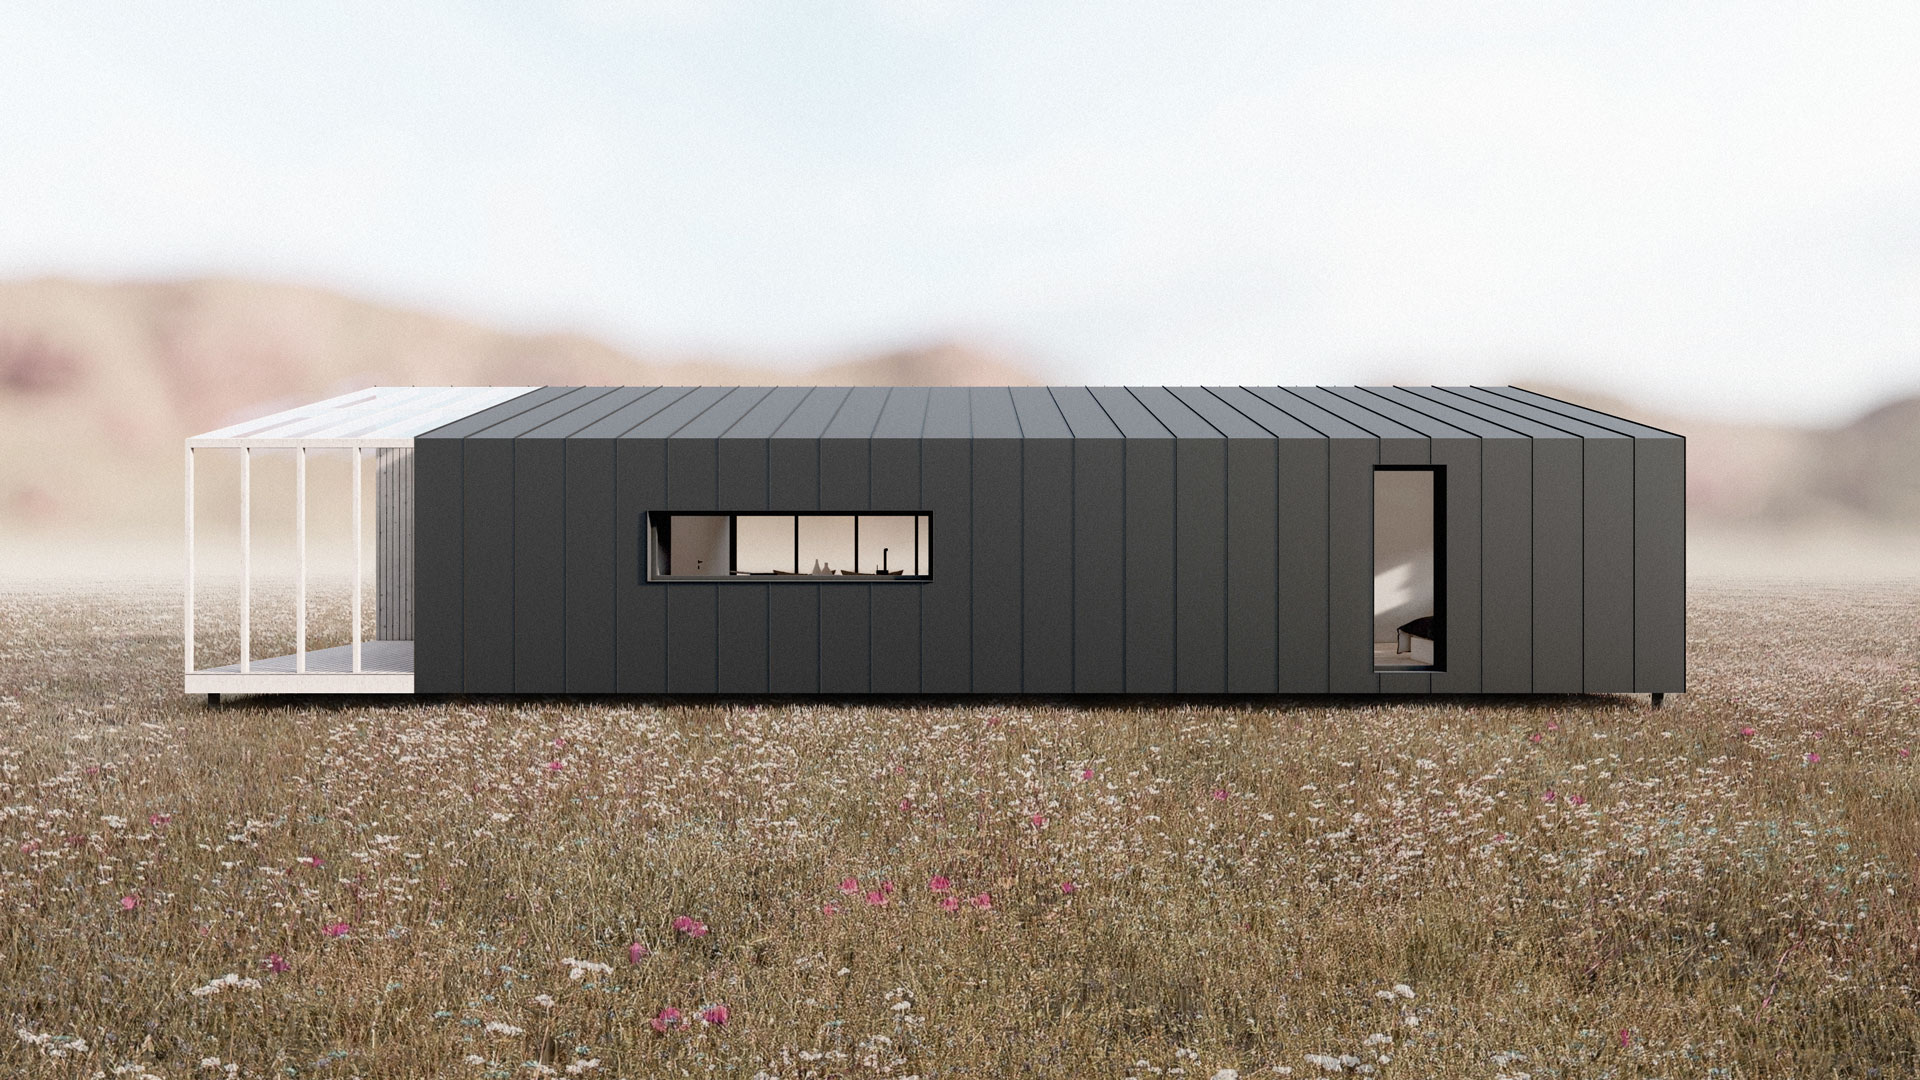
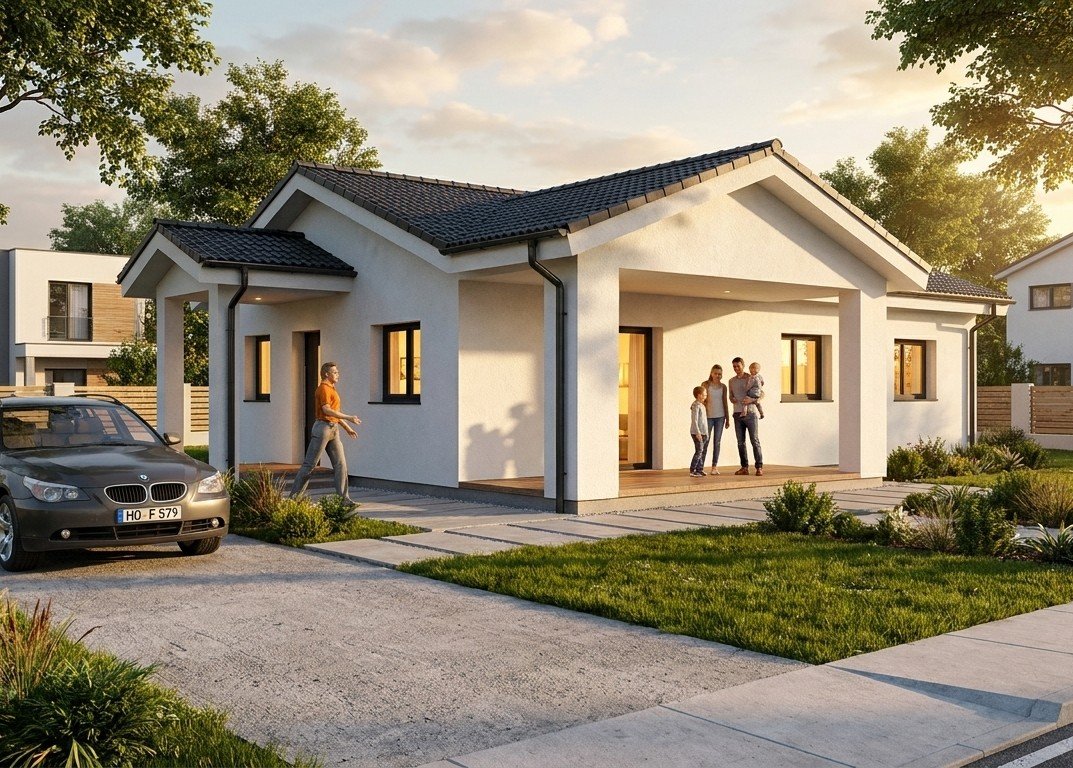
The price includes a 10 m² porch covered by the house’s own roof, right by the living room’s large window, so it can be used even when it rains.
It is a single-storey L that arrives in panels to be assembled on your land, with the board cladding, the roof and the windows, and with a wall you can reinforce if you build somewhere really cold. On the plot you need a rectangle of about 15 × 9 m, plus the setback from the boundaries. It is one of the expensive ones in its scope: its price per square metre is 60% above the median of timber houses over 55 m² sold as a structure (64 houses). It suits a couple who want rooms for working or for guests, or a mid-sized family with someone to finish it.
In favour
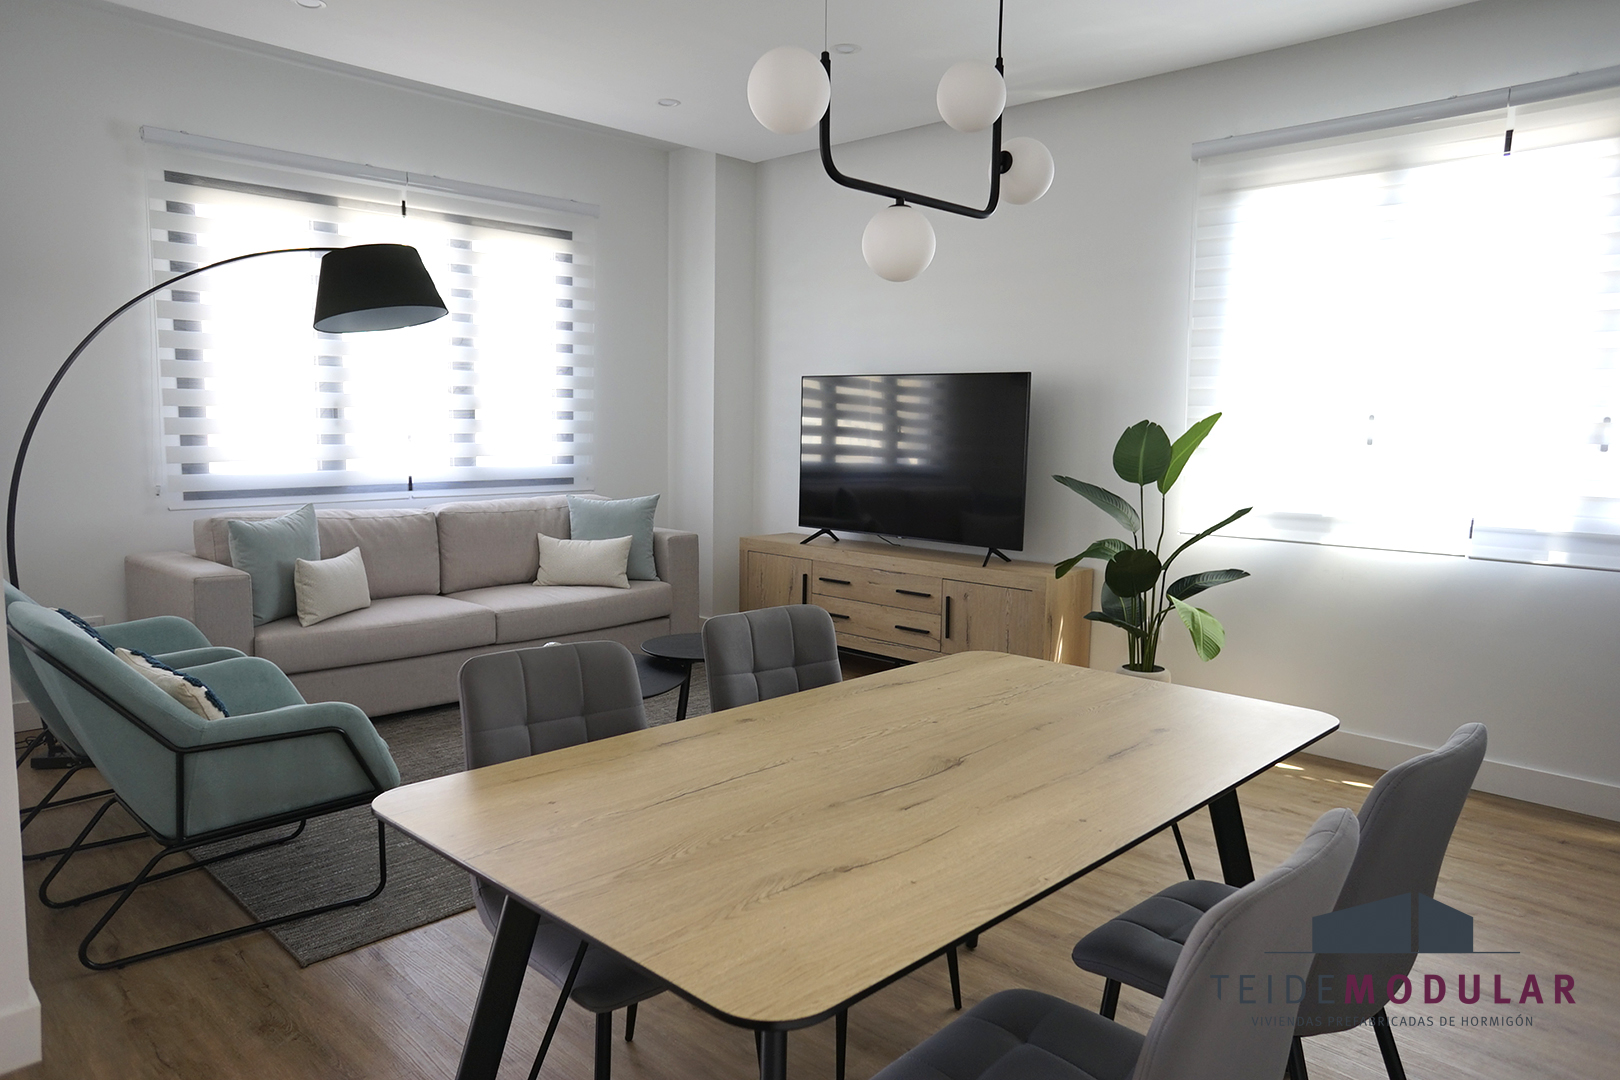
- The living room with the kitchen takes up half the house (41 of the 80 m²)
- A spacious main bedroom (17 m²), with room to work
Worth bearing in mind
- What you pay for is the shell: foundations, assembly, plumbing and wiring, partitions and interior finishes are extra
- The two secondary bedrooms are small (7.9 m²)
- A single bathroom for three bedrooms, although a roomy one (7 m²)